601 Angelfish WAY
601 Angelfish WAY
601 Angelfish WAY
601 Angelfish WAY
601 Angelfish WAY
601 Angelfish WAY
601 Angelfish WAY
601 Angelfish WAY
601 Angelfish WAY
601 Angelfish WAY
601 Angelfish WAY
601 Angelfish WAY
601 Angelfish WAY
601 Angelfish WAY
601 Angelfish WAY
601 Angelfish WAY
601 Angelfish WAY
601 Angelfish WAY
SEE ALL PHOTOS
601 Angelfish WAY
601 Angelfish WAY
601 Angelfish WAY
601 Angelfish WAY
601 Angelfish WAY
601 Angelfish WAY
601 Angelfish WAY
601 Angelfish WAY
601 Angelfish WAY
601 Angelfish WAY
601 Angelfish WAY
601 Angelfish WAY
601 Angelfish WAY
601 Angelfish WAY
601 Angelfish WAY
601 Angelfish WAY
601 Angelfish WAY
601 Angelfish WAY
Sold

601 Angelfish WAY

601 Angelfish Way, Woodbridge, VA 22191

$865,000
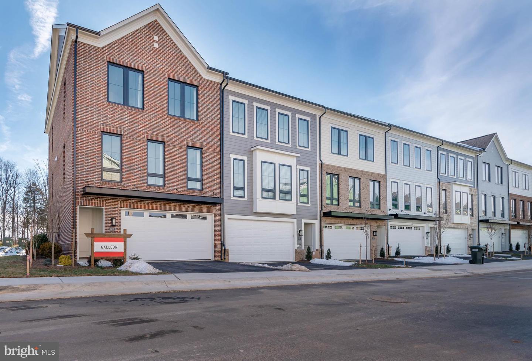
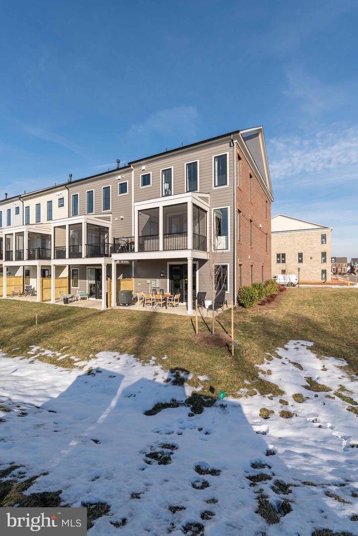
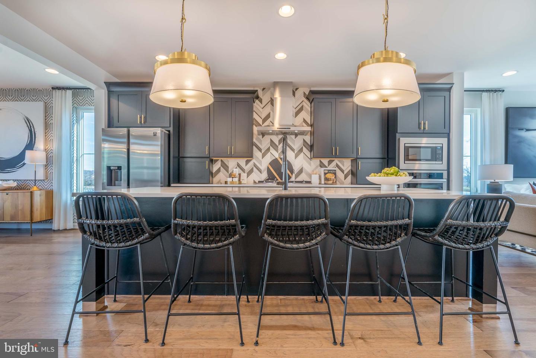
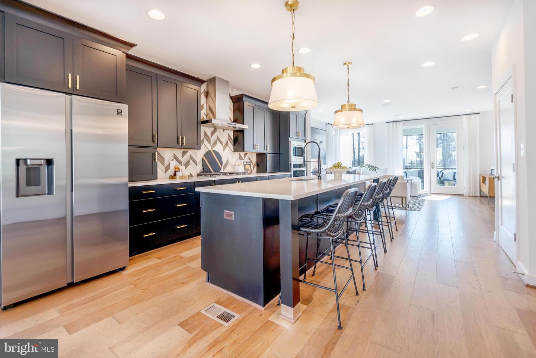
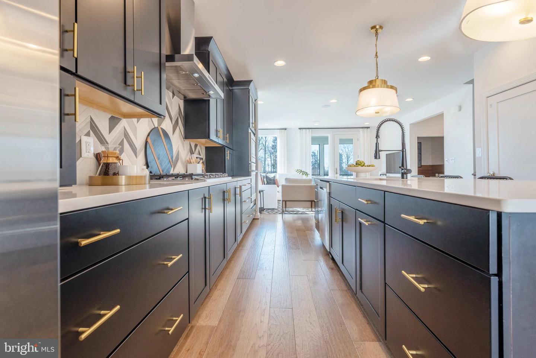
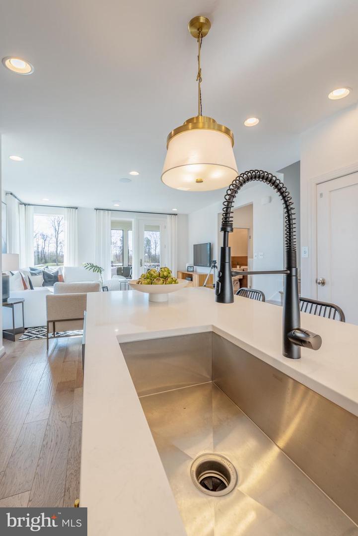
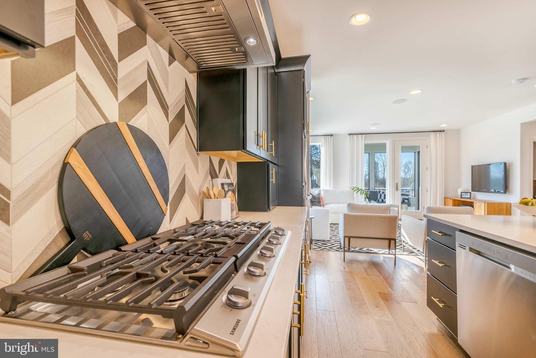
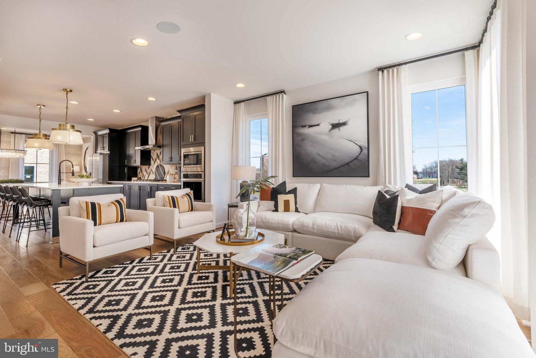
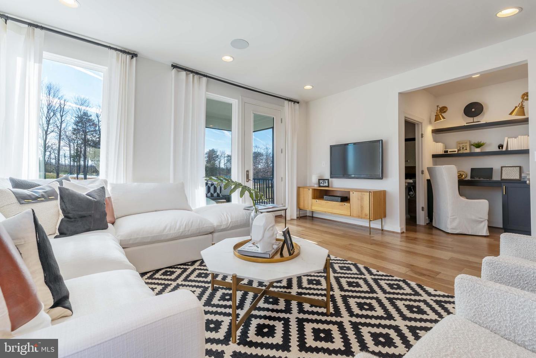
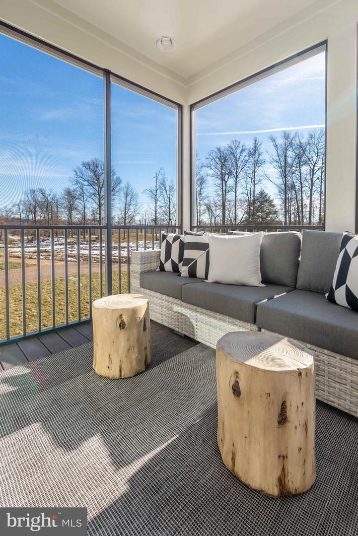
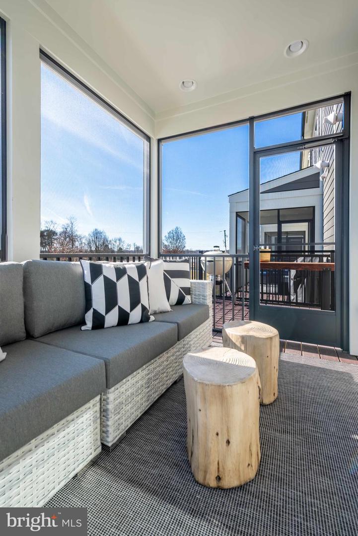
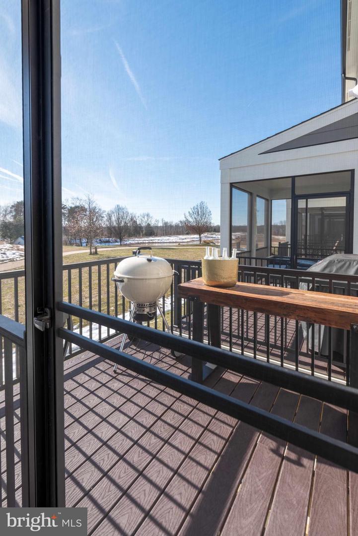
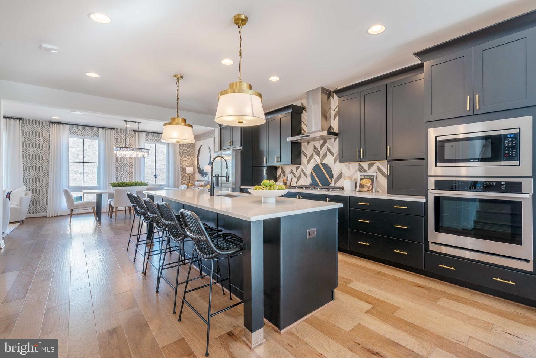
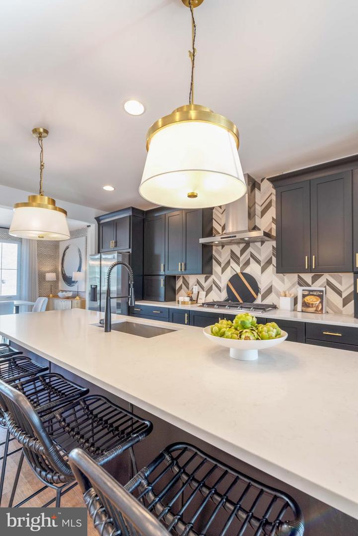
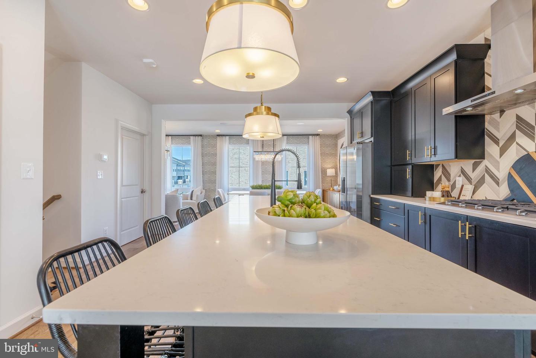
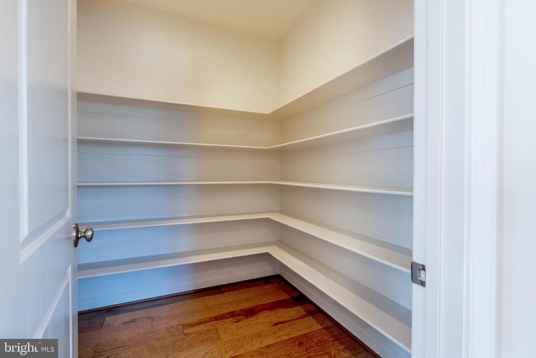
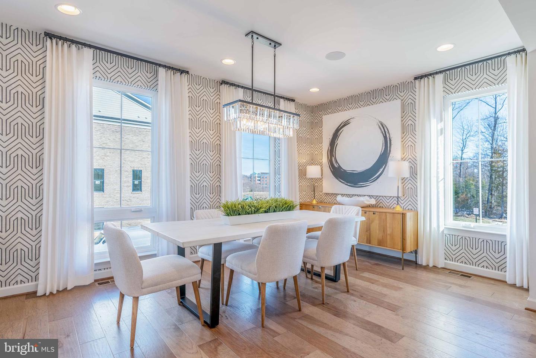
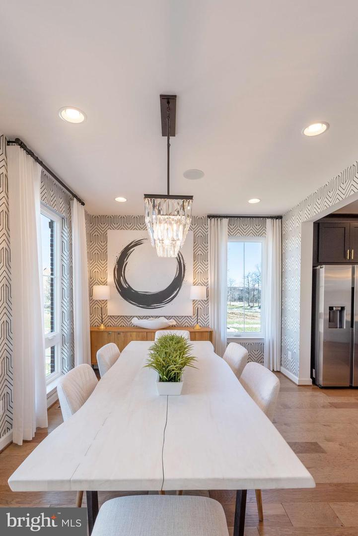
MODEL HOME FOR SALE. Be the Envy of your Neighbors by living in this New Miller and Smith Professionally Designed Model in Belmont Bay. It's here and it's now the perfect time. Backyard, screened in porch, large kitchen, patio on the first floor, thought nook, drop zone and included elevator. What's not to love and admire all within a gorgeous well-hidden gem that is Belmont Bay. The Galleon model you have been waiting for is right here and ready for you! Join us in this beautiful waterfront community just minutes from the capital beltway, Occoquan, VRE and many other amenities. You've heard about this gorgeous, quiet locale that keeps you feeling like you've stepped away into your own personal oasis. The tranquility of the community, the walkable trails on the preserve, the boats coming in and out of the marina, and the community itself will leave you breathless and is awaiting your arrival. This established water front is just what you???re looking for whether you have a boat or just enjoy the views offered. From our modern floor plan towns, to our beautiful views and amenities you will realize what the talk is all about, the opportunity to become a part of Belmont Bay could be yours. Our desired Galleon boasts a 3 level town with approximately 2,700 sq. ft. with front load garage and patio around the back. This kitchen has stainless steel appliances, quartz counters and is conveniently located giving you a spacious kitchen with easy access to the screened in porch for more accessible indoor/outdoor living. The large great room with fire place and spacious dining room is a perfect place for social gatherings. The upper level offers easy access to the laundry and bedrooms. The owner's suite is accompanied by a large walk in closet, double vanities, large shower, and private water closest. Alas don't forget the included elevator which is a great option if you don't feel like taking the stairs and prefer a quick ride up with the groceries. Why by used when you can have a brand new home.

3
beds

4
baths

3,381 Sq.Ft. LIVING AREA

2,596 Sq.Ft. lot

Christie Armani

Christie Armani

Features & Amenities

Interior

  • total bedrooms3
  • Total bathrooms4
  • full bathrooms2
  • half bathrooms2
  • APPLIANCES Dishwasher, Disposal, Refrigerator, Ice Maker, Oven, Electric Water Heater
  • other interior Features Elevator, Kitchen Island, Entrance Foyer

Area & Lot

  • Status Sold
  • Living Area3,381 Sq.Ft.
  • Lot Area2,596 Sq.Ft.
  • MLS® IDVAPW2028588
  • TypeTownhouse
  • YEAR BUILT2021
  • NeighborhoodWoodbridge
  • Architecture StylesTransitional
  • School DistrictPRINCE WILLIAM COUNTY PUBLIC SCHOOLS

Exterior

  • STORIES3
  • Garage Space2.0
  • water SourcePublic
  • parkingAttached
  • HEAT TYPEForced Air, Natural Gas, Exhaust Fan
  • AIR CONDITIONINGCentral Air
  • sewerPublic Sewer
  • SubstructureSlab

Financial

  • Sales Price$865,000
  • Real Estate Tax $7,258/yr
  • HOA $117/mo

Woodbridge

Explore

Work With Me

Whether you’re looking to buy, sell, rent, or invest in Washington, DC, Maryland, or Virginia, we have the agent for you to make your dreams a reality.

Follow Me on Instagram