6976 MEADOWPOINT TERRACE
SEE ALL PHOTOS
6976 MEADOWPOINT TERRACE
Coming Soon

6976 MEADOWPOINT TERRACE

6976 MEADOWPOINT TERRACE, NEW MARKET, MD 21774

$549,000
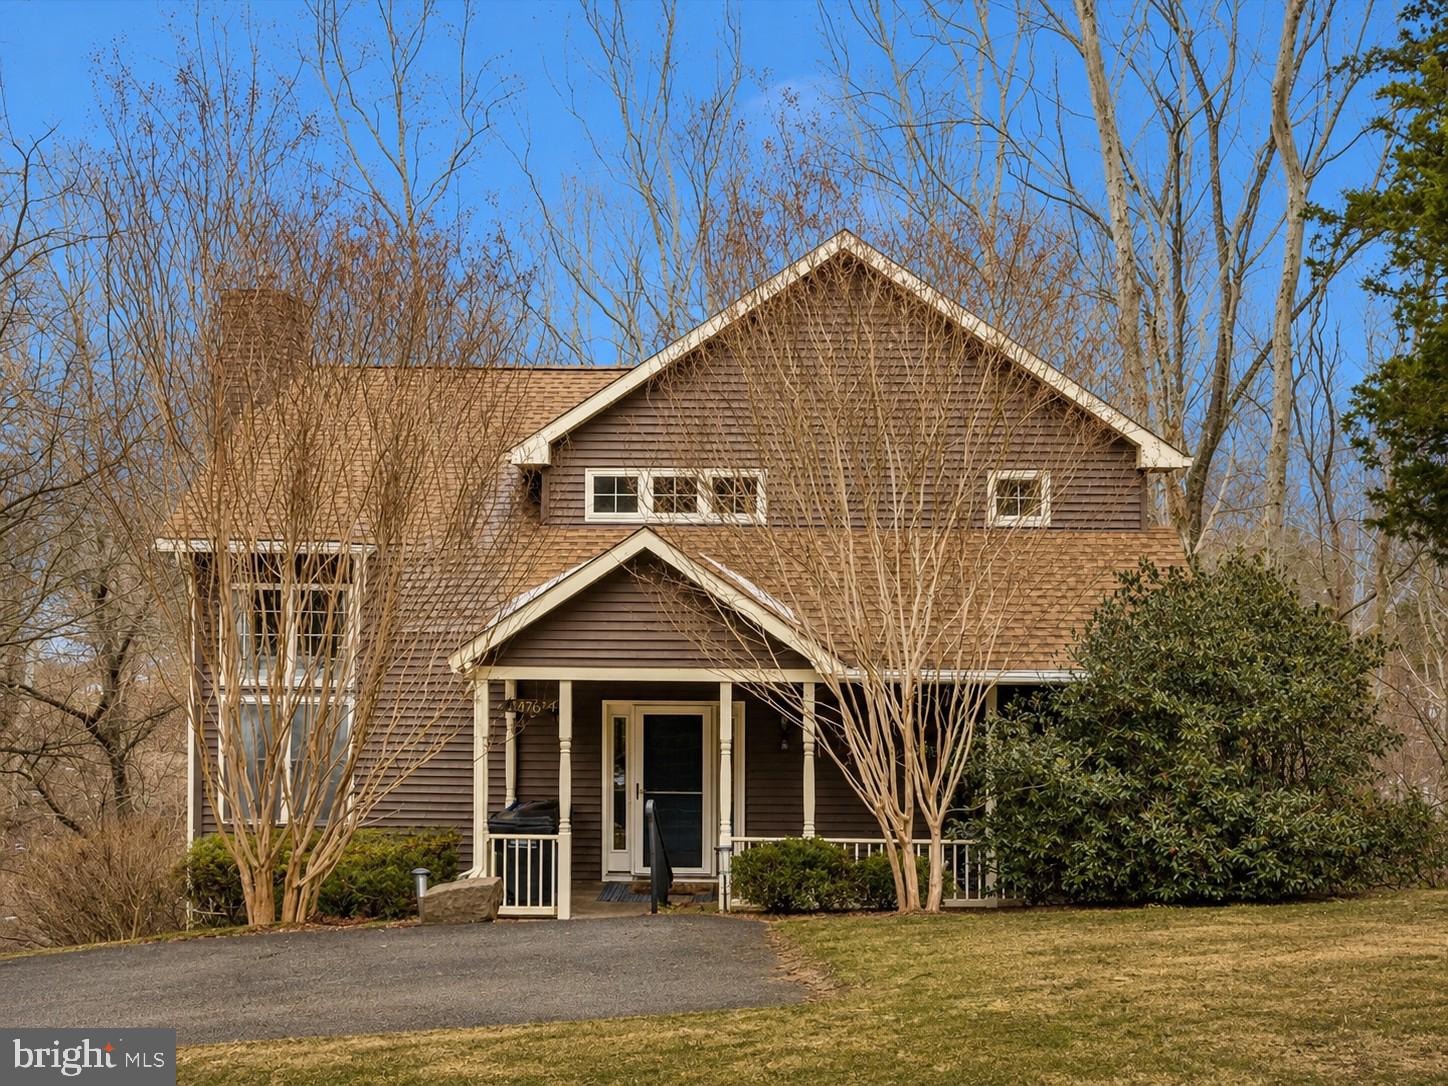
Welcome to 6976 Meadowpoint Terrace in the sought-after Lake Linganore community of New Market! This stunning 4-bedroom, 3-bath home features over $60K in upgrades, including a brand-new gourmet kitchen with new cabinets, appliances, and updated light fixtures in 2024.

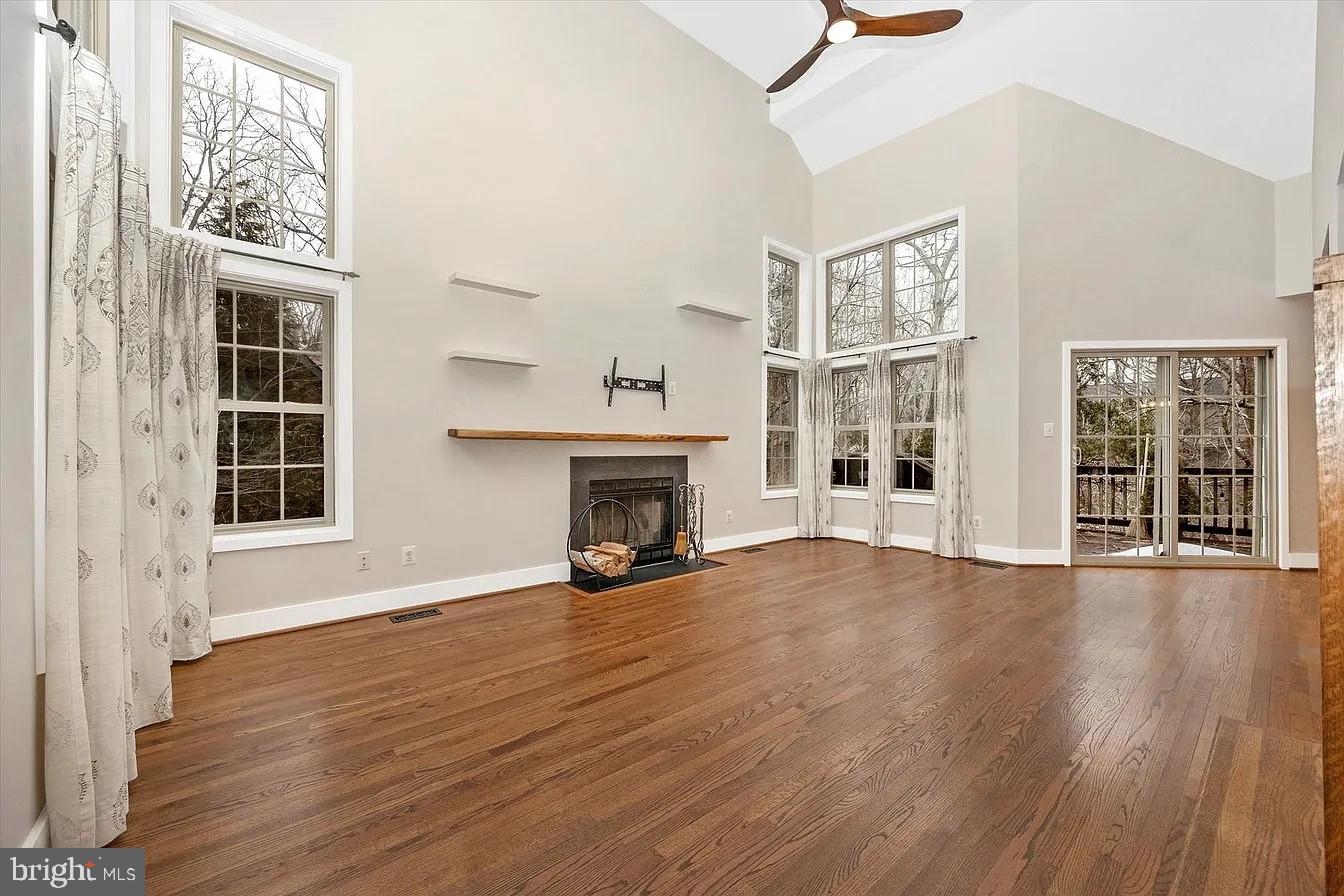
Beautiful new hardwood floors have been installed in the living room, primary bedroom, landing, and stairs, along with a custom banister and fireplace mantel. Freshly painted walls, new carpet, ceiling fans, and thoughtful updates throughout give the home a clean, modern feel.

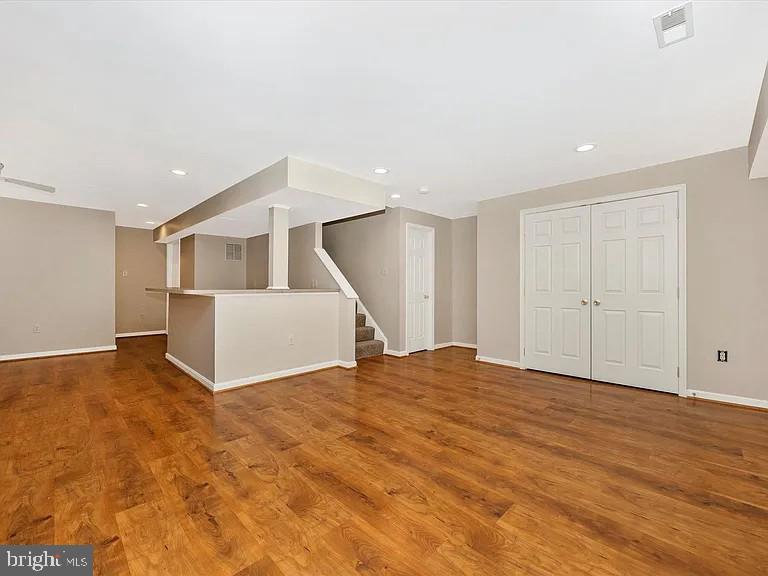
The spacious MAIN LEVEL primary suite offers an attached bath with a walk-in closet, separate shower, and soaking tub. The gourmet kitchen with stainless steel appliances is perfect for everyday living and entertaining. The finished lower level includes a wet bar area with cabinets, providing even more space to relax or host guests.

Enjoy cozy evenings by the wood-burning fireplace or step outside onto one of two rear decks for fresh air and outdoor living with personal wooded view! Both desks were just pressure washed, sealed and stained. Off-street parking adds everyday convenience.

As part of the Lake Linganore community, residents enjoy an active outdoor lifestyle with boating, canoeing, kayaking, fishing, miles of hiking and biking trails, multiple outdoor pools, private lake beaches, tennis, basketball, beach volleyball, Frisbee golf, pickle ball, Event Tent, Farmers Markets, Summer Concert Series, playgrounds, and top-tier schools.

This home is the perfect blend of comfort, style, and Lake Linganore living. Set up your showing today!
4
beds

5
baths

2,320 Sq.Ft. LIVING AREA

7,946 Sq.Ft. lot

Stacy Reno

Stacy Reno

Features & Amenities

Interior

  • total bedrooms4
  • Total bathrooms5
  • full bathrooms4
  • half bathroom1
  • Laundry room Laundry Room, Upper Level
  • Flooring Carpet, Wood, Hardwood
  • Fireplace Wood Burning
  • APPLIANCES Electric Water Heater, Cooktop, Dishwasher, Disposal, Exhaust Fan, Freezer, Refrigerator, Stainless Steel Appliance(s), Washer, Microwave
  • other interior Features Bar, Ceiling Fan(s), Walk-In Closet(s), Open Floorplan, Soaking Tub

Area & Lot

  • Status Coming Soon
  • Living Area2,320 Sq.Ft.
  • Total Area2,348 Sq.Ft.
  • Lot Area7,946 Sq.Ft.
  • MLS® IDMDFR2082758
  • TypeResidential
  • YEAR BUILT2002
  • NeighborhoodMaryland
  • Architecture StylesContemporary
  • Water FrontageLake
  • Elementary SchoolDEER CROSSING
  • Middle SchoolOAKDALE
  • High SchoolOAKDALE
  • School DistrictFREDERICK COUNTY PUBLIC SCHOOLS

Exterior

  • STORIES2
  • water SourcePublic
  • PoolCommunity
  • roofComposition, Shingle
  • parkingDriveway
  • HEAT TYPEExhaust Fan, Electric, Heat Pump
  • AIR CONDITIONINGCeiling Fan(s), Other, Electric
  • sewerPublic Sewer
  • SubstructureConcrete Perimeter, Brick/Mortar
  • HOA AmenitiesDog Park, Picnic Area, Security, Tennis Court(s), Beach Access, Basketball Court, Trail(s), Jogging Path, Boat Dock, Playground, Sport Court

Financial

  • Sales Price$549,000
  • Real Estate Tax $5,144/yr
  • HOA $150/mo
  • Zoning RESIDENTIAL

Mortgage Calculator

Estimate your monthly mortgage payment, including the principal and interest, property taxes, and HOA. Adjust the values to generate a more accurate rate.

All estimates are provided for informational purposes only. Actual amounts may vary.
$0,000 Your Payment 20 15 65
$0,000 Your Payment

Maryland

Explore

Work With Me

Whether you’re looking to buy, sell, rent, or invest in Washington, DC, Maryland, or Virginia, we have the agent for you to make your dreams a reality.

Follow Me on Instagram