7 ROSEHAVEN STREET
7 ROSEHAVEN STREET
7 ROSEHAVEN STREET
7 ROSEHAVEN STREET
7 ROSEHAVEN STREET
7 ROSEHAVEN STREET
7 ROSEHAVEN STREET
7 ROSEHAVEN STREET
7 ROSEHAVEN STREET
7 ROSEHAVEN STREET
7 ROSEHAVEN STREET
7 ROSEHAVEN STREET
7 ROSEHAVEN STREET
7 ROSEHAVEN STREET
7 ROSEHAVEN STREET
7 ROSEHAVEN STREET
7 ROSEHAVEN STREET
7 ROSEHAVEN STREET
7 ROSEHAVEN STREET
7 ROSEHAVEN STREET
7 ROSEHAVEN STREET
7 ROSEHAVEN STREET
7 ROSEHAVEN STREET
7 ROSEHAVEN STREET
7 ROSEHAVEN STREET
7 ROSEHAVEN STREET
7 ROSEHAVEN STREET
7 ROSEHAVEN STREET
7 ROSEHAVEN STREET
7 ROSEHAVEN STREET
7 ROSEHAVEN STREET
7 ROSEHAVEN STREET
7 ROSEHAVEN STREET
7 ROSEHAVEN STREET
7 ROSEHAVEN STREET
7 ROSEHAVEN STREET
7 ROSEHAVEN STREET
7 ROSEHAVEN STREET
7 ROSEHAVEN STREET
7 ROSEHAVEN STREET
7 ROSEHAVEN STREET
7 ROSEHAVEN STREET
7 ROSEHAVEN STREET
7 ROSEHAVEN STREET
7 ROSEHAVEN STREET
7 ROSEHAVEN STREET
7 ROSEHAVEN STREET
7 ROSEHAVEN STREET
7 ROSEHAVEN STREET
7 ROSEHAVEN STREET
7 ROSEHAVEN STREET
7 ROSEHAVEN STREET
7 ROSEHAVEN STREET
7 ROSEHAVEN STREET
7 ROSEHAVEN STREET
7 ROSEHAVEN STREET
7 ROSEHAVEN STREET
7 ROSEHAVEN STREET
7 ROSEHAVEN STREET
7 ROSEHAVEN STREET
7 ROSEHAVEN STREET
7 ROSEHAVEN STREET
7 ROSEHAVEN STREET
7 ROSEHAVEN STREET
7 ROSEHAVEN STREET
7 ROSEHAVEN STREET
7 ROSEHAVEN STREET
7 ROSEHAVEN STREET
7 ROSEHAVEN STREET
7 ROSEHAVEN STREET
7 ROSEHAVEN STREET
SEE ALL PHOTOS
7 ROSEHAVEN STREET
7 ROSEHAVEN STREET
7 ROSEHAVEN STREET
7 ROSEHAVEN STREET
7 ROSEHAVEN STREET
7 ROSEHAVEN STREET
7 ROSEHAVEN STREET
7 ROSEHAVEN STREET
7 ROSEHAVEN STREET
7 ROSEHAVEN STREET
7 ROSEHAVEN STREET
7 ROSEHAVEN STREET
7 ROSEHAVEN STREET
7 ROSEHAVEN STREET
7 ROSEHAVEN STREET
7 ROSEHAVEN STREET
7 ROSEHAVEN STREET
7 ROSEHAVEN STREET
7 ROSEHAVEN STREET
7 ROSEHAVEN STREET
7 ROSEHAVEN STREET
7 ROSEHAVEN STREET
7 ROSEHAVEN STREET
7 ROSEHAVEN STREET
7 ROSEHAVEN STREET
7 ROSEHAVEN STREET
7 ROSEHAVEN STREET
7 ROSEHAVEN STREET
7 ROSEHAVEN STREET
7 ROSEHAVEN STREET
7 ROSEHAVEN STREET
7 ROSEHAVEN STREET
7 ROSEHAVEN STREET
7 ROSEHAVEN STREET
7 ROSEHAVEN STREET
7 ROSEHAVEN STREET
7 ROSEHAVEN STREET
7 ROSEHAVEN STREET
7 ROSEHAVEN STREET
7 ROSEHAVEN STREET
7 ROSEHAVEN STREET
7 ROSEHAVEN STREET
7 ROSEHAVEN STREET
7 ROSEHAVEN STREET
7 ROSEHAVEN STREET
7 ROSEHAVEN STREET
7 ROSEHAVEN STREET
7 ROSEHAVEN STREET
7 ROSEHAVEN STREET
7 ROSEHAVEN STREET
7 ROSEHAVEN STREET
7 ROSEHAVEN STREET
7 ROSEHAVEN STREET
7 ROSEHAVEN STREET
7 ROSEHAVEN STREET
7 ROSEHAVEN STREET
7 ROSEHAVEN STREET
7 ROSEHAVEN STREET
7 ROSEHAVEN STREET
7 ROSEHAVEN STREET
7 ROSEHAVEN STREET
7 ROSEHAVEN STREET
7 ROSEHAVEN STREET
7 ROSEHAVEN STREET
7 ROSEHAVEN STREET
7 ROSEHAVEN STREET
7 ROSEHAVEN STREET
7 ROSEHAVEN STREET
7 ROSEHAVEN STREET
7 ROSEHAVEN STREET
7 ROSEHAVEN STREET
For Sale

7 ROSEHAVEN STREET

7 ROSEHAVEN STREET, STAFFORD, VA 22556

$724,995
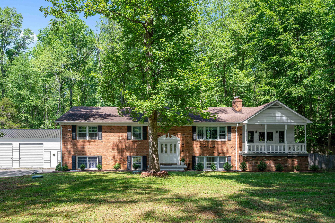
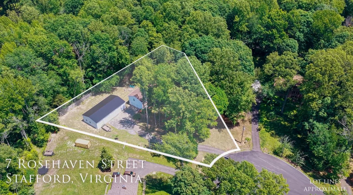
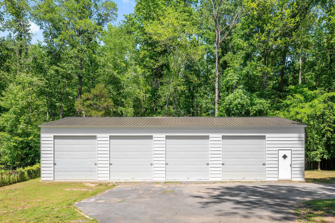
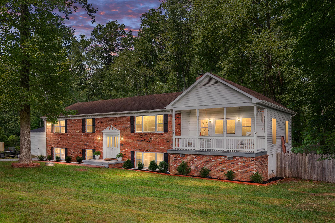
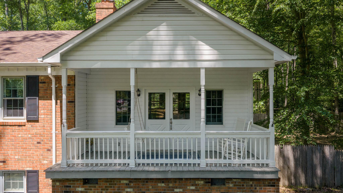
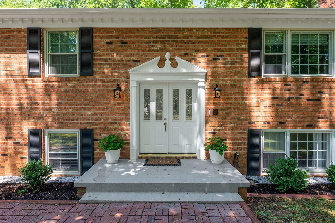
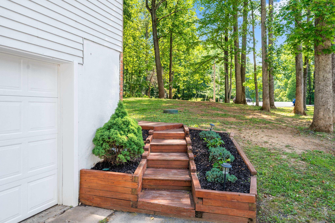
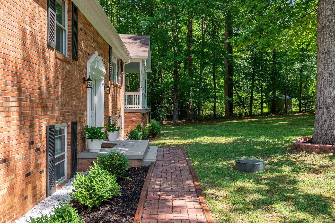
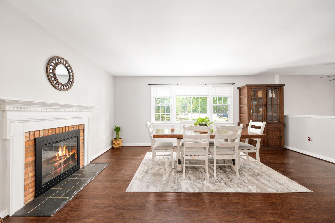
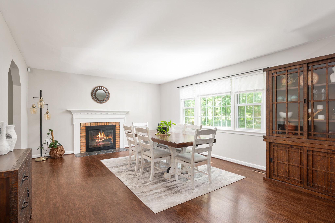
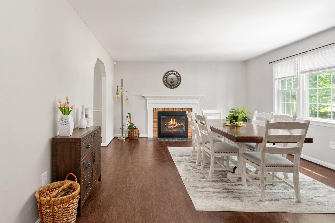
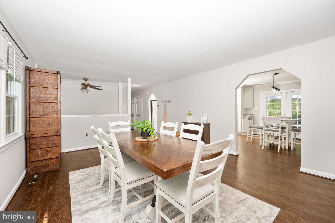
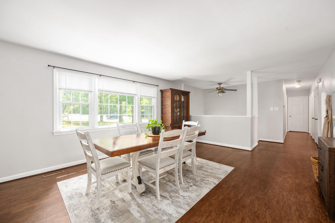
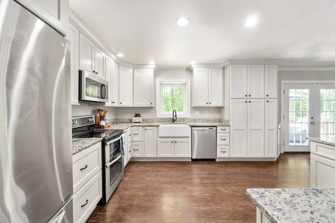
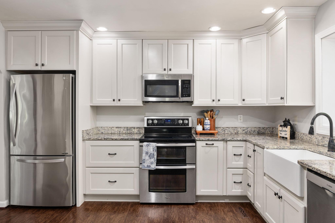
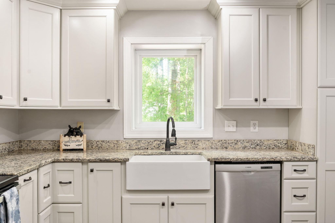
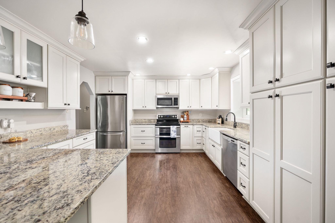
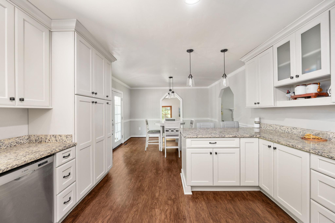
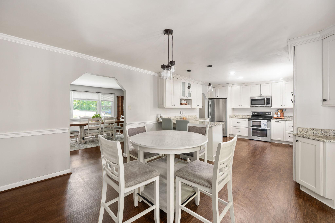
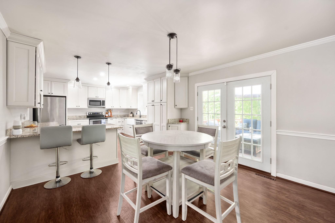
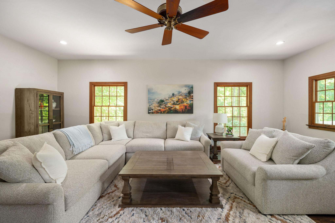
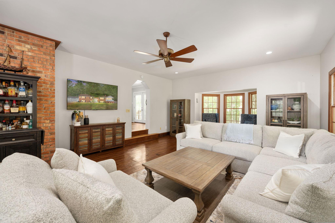
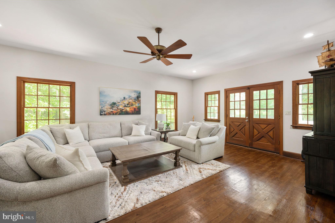
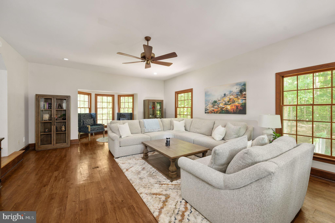
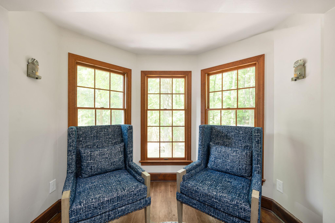
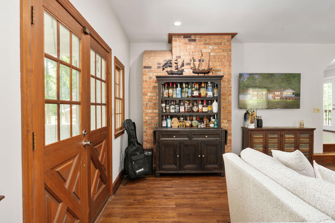
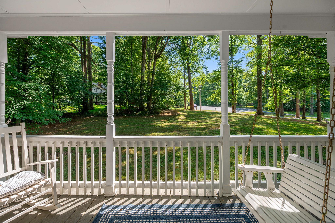
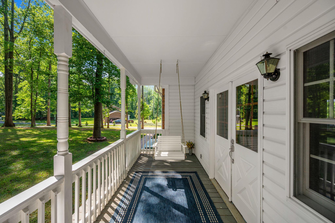
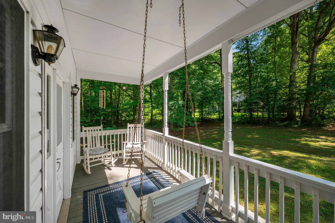
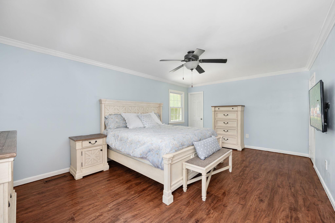
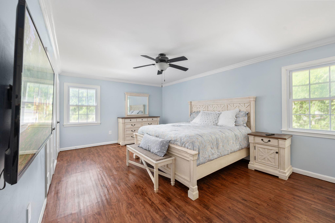
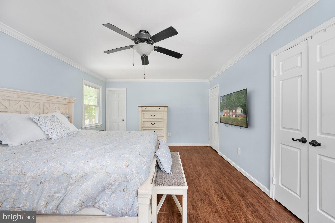
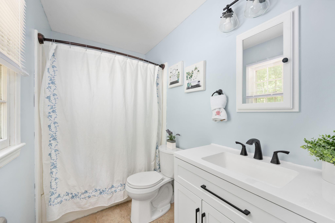
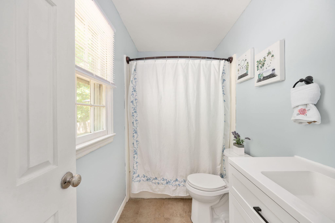
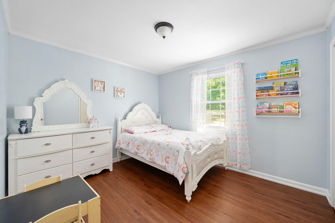
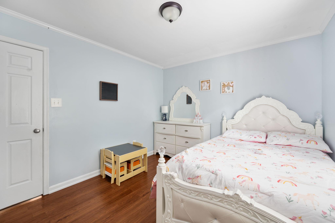
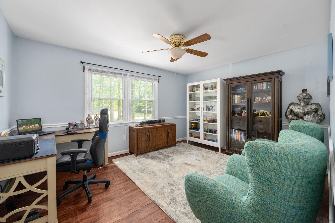
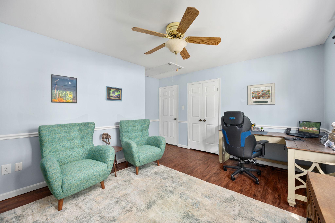
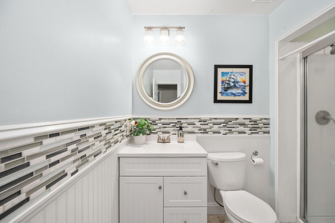
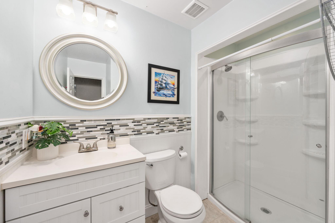
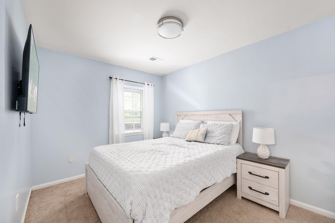
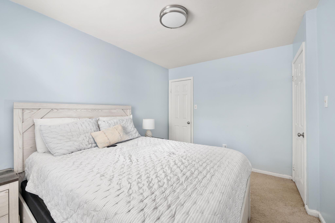
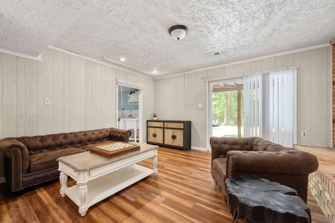
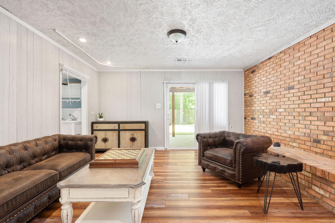
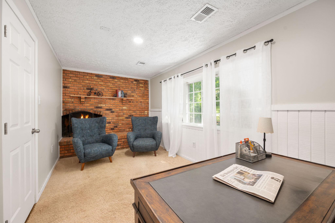
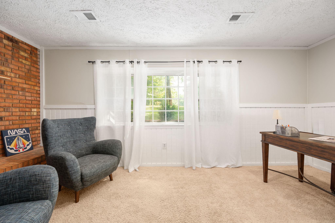
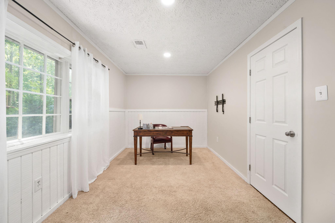
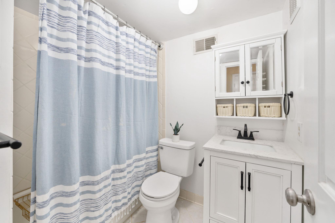
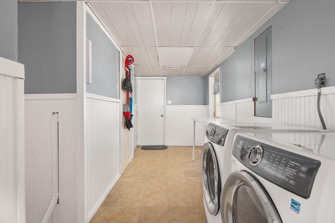
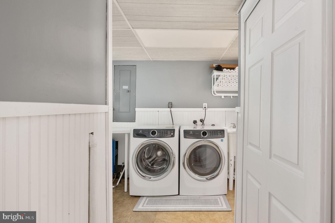
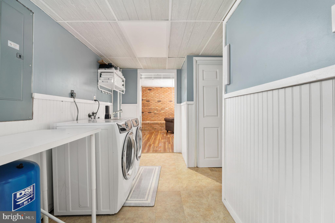
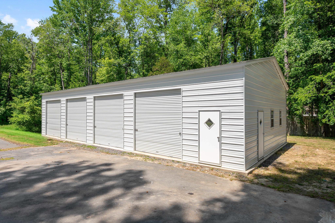
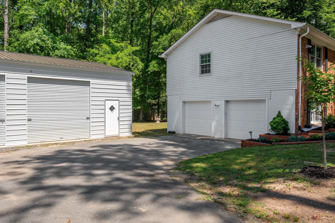
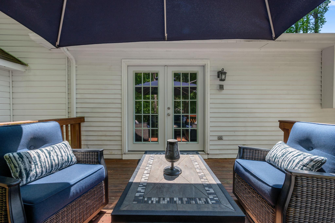
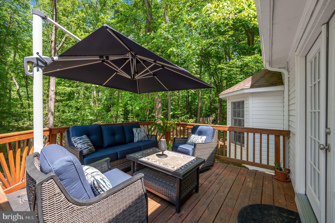
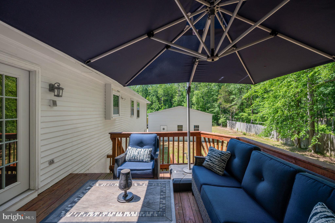
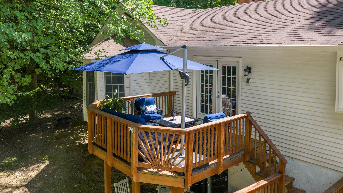
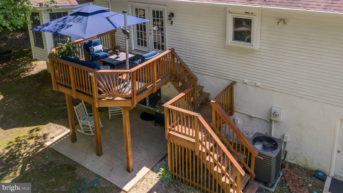
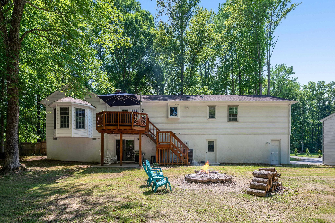
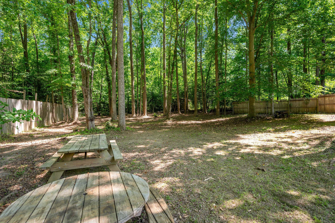
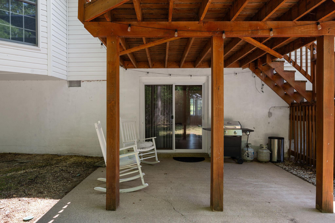
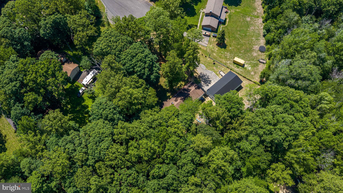
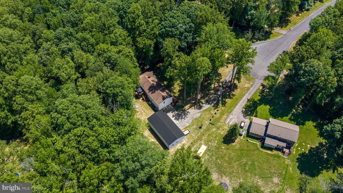
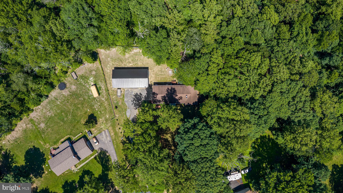
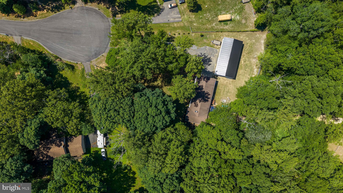
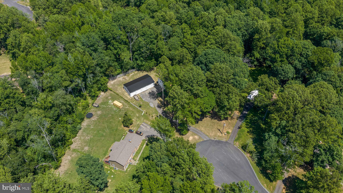
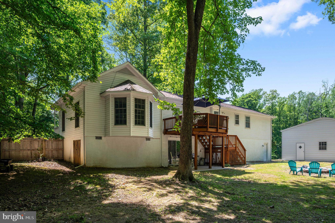
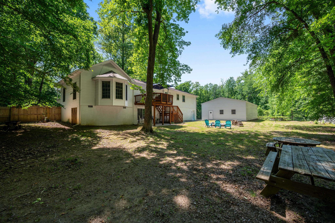
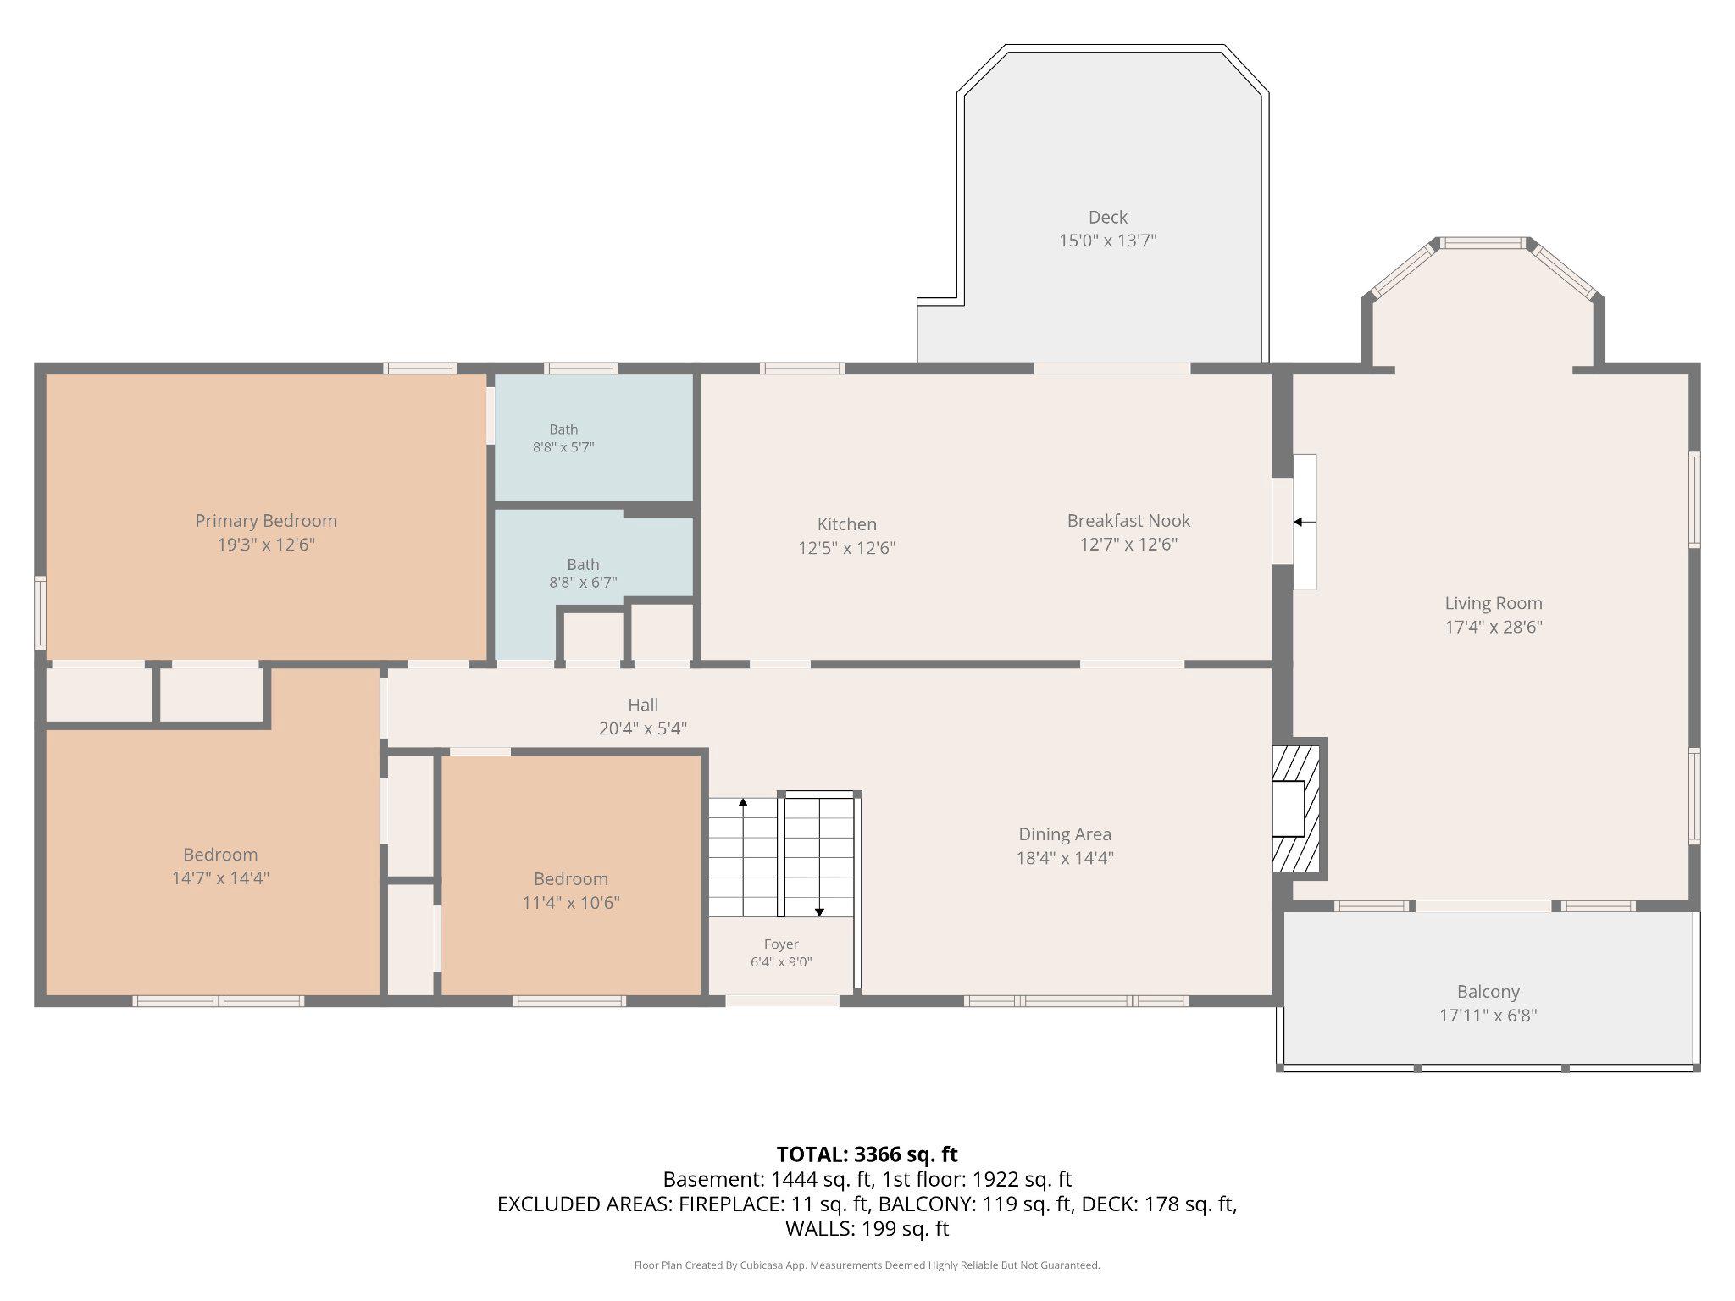
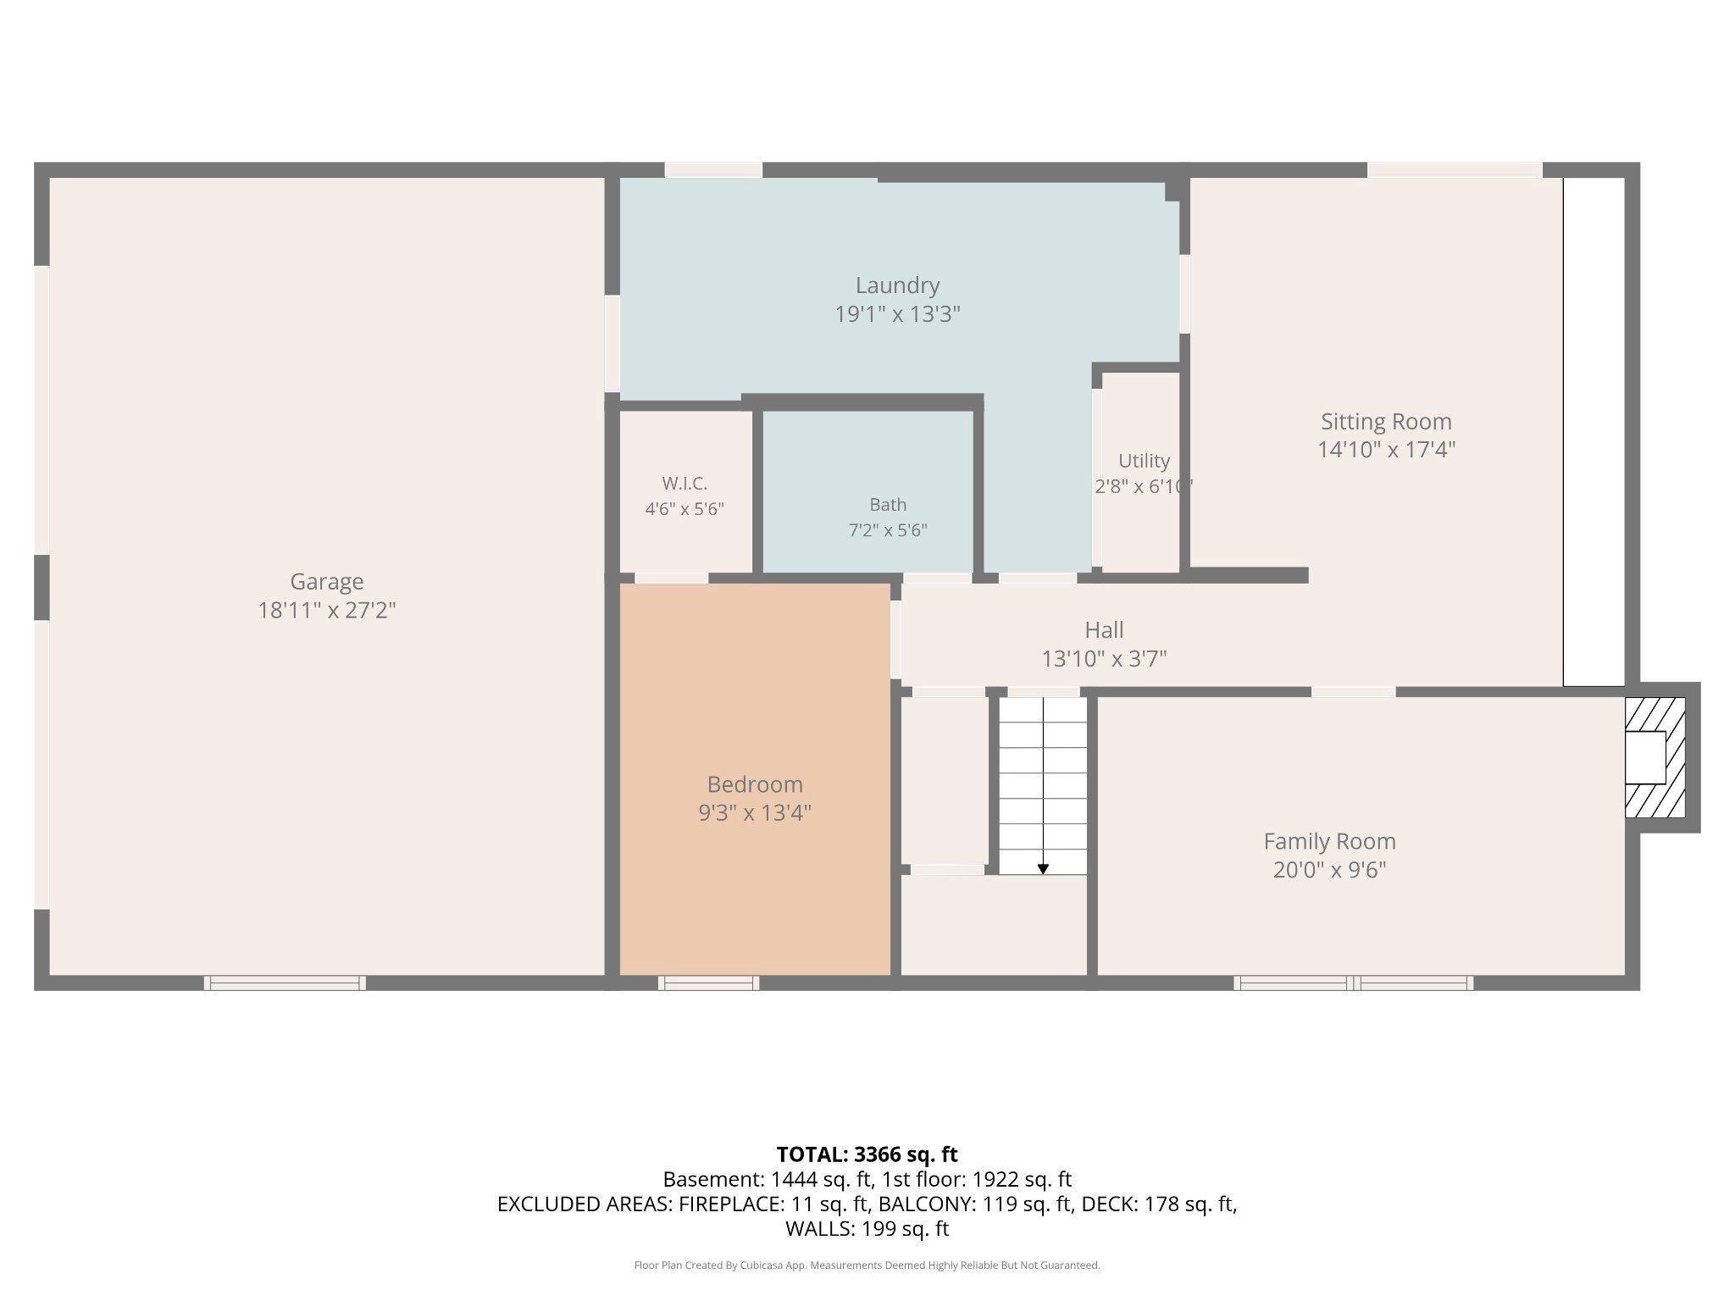
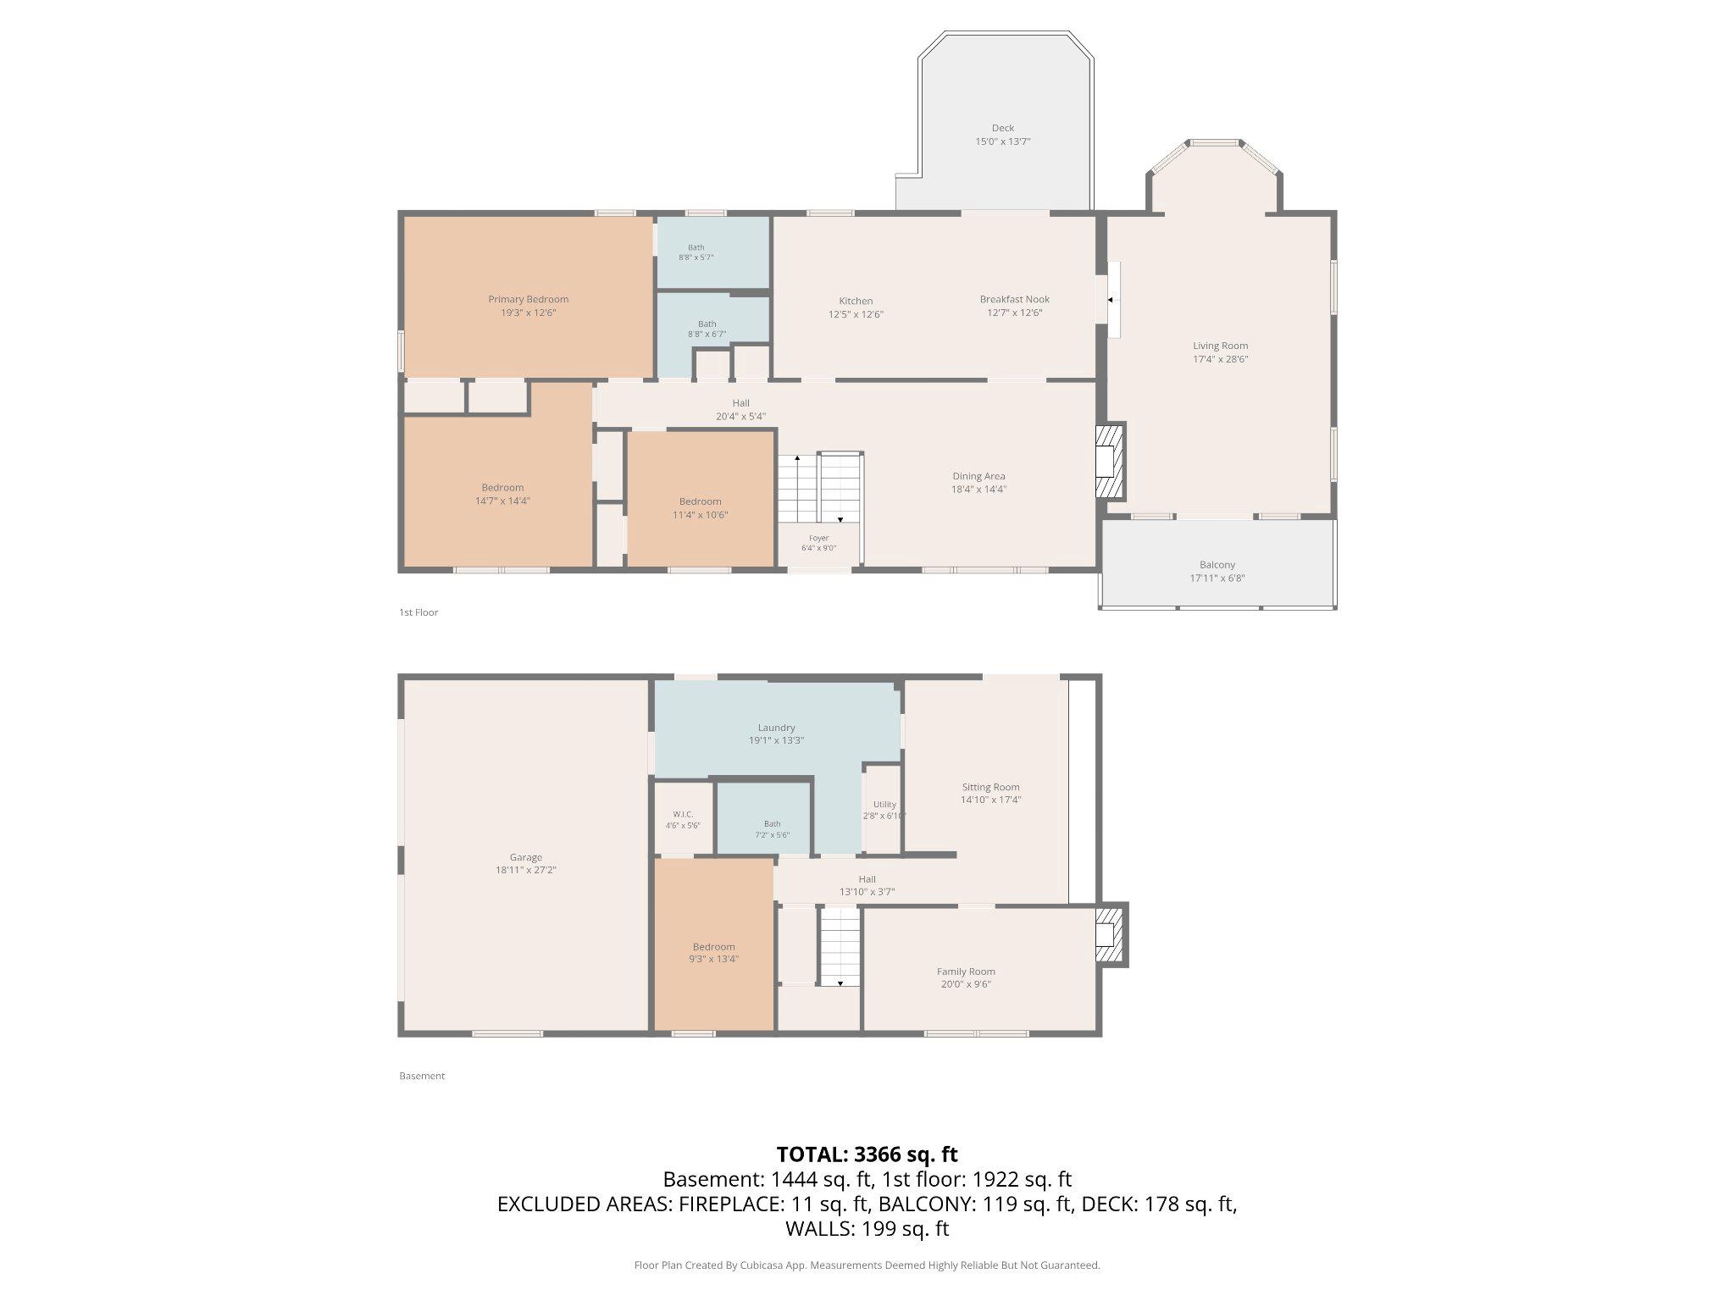
Nestled at the end of a cul-de-sac, and surrounded by trees, this charming home offers a perfect blend of comfort and functionality, ideal for those seeking a peaceful retreat. The 1,800 square foot detached garage (with insulation and electric) is waiting for the car or hobby enthusiast. With 1.18 acres of partly wooded, level land, this property provides a private oasis while still being conveniently located. Step inside to discover a warm and inviting interior, featuring a spacious layout that seamlessly connects the living areas. The kitchen is beautifully upgraded with soft close cabinets, stainless steel appliances and pull out drawers in the pantry. Easy walk-out onto the deck leads to easy BBQing and access to outdoor space. Enjoy casual meals in the eat-in kitchen or host dinner parties in the formal dining area. The home features four generously sized bedrooms, including a primary suite with an en-suite bath, ensuring comfort and privacy for everyone. The family room is the perfect gathering place for everyone. Featuring brick accent walls, a large sitting area, bay windows, and walkout to a private covered balcony. It is easy to see how this space can be the perfect refuge. The fully finished walkout basement offers additional living space, including a 4th bedroom, full bathroom, spacious office with decorative fireplace, and recreation area. The recreation walks out to the backyard patio. The backyard is full of lots of shade, privacy and a firepit, perfect for gatherings. Recessed lighting throughout the home creates a warm ambiance, while ceiling fans provide a refreshing breeze. This home is not just a place to live; it's a lifestyle. In walking distance to Willowere Park and not far from shopping and commuter routes. With its blend of modern amenities and serene surroundings, it's ready to welcome you home. Don't miss the opportunity to make this delightful property your own! New HVAC (approx 2024), water heater (approx 2024), well pressure tank (approx 2021) and gutter and gutter guards (approx. 2024). Garage has 100 Amp service.

4
beds

3
baths

2,878 Sq.Ft. LIVING AREA

1.18 Acres lot

Kat Brown

Kat Brown

Features & Amenities

Interior

  • total bedrooms4
  • Total bathrooms3
  • full bathrooms3
  • Laundry room Laundry Room, Lower Level
  • Flooring Laminate, Carpet, Ceramic Tile, Vinyl
  • APPLIANCES Oven, Electric Range, Electric Oven, Electric Water Heater, Dishwasher, Dryer, Refrigerator, Stainless Steel Appliance(s), Washer, Water Heater, Microwave
  • other interior Features Eat-in Kitchen, Ceiling Fan(s), Pantry, Recessed Lighting, Crown Molding

Area & Lot

  • Status For Sale
  • Living Area2,878 Sq.Ft.
  • Total Area3,438 Sq.Ft.
  • Lot Area1.18 Acres
  • MLS® IDVAST2049216
  • TypeResidential
  • YEAR BUILT1980
  • NeighborhoodVirginia
  • Architecture StylesBi-level, Split Foyer, Split Level
  • School DistrictSTAFFORD COUNTY PUBLIC SCHOOLS

Exterior

  • STORIES2
  • Garage Space6.0
  • water SourceWell
  • PoolNone
  • roofShingle
  • lot featuresCul-De-Sac, Front Yard, Level, Private, Secluded, Few Trees, Back Yard
  • parkingOn Street, Garage, Driveway, Basement, Attached, Detached
  • HEAT TYPEElectric, Forced Air, Heat Pump
  • AIR CONDITIONINGCentral Air, Heat Pump, Ceiling Fan(s), Electric
  • SubstructureBlock
  • HOA AmenitiesPlayground
  • other exterior FeaturesBalcony, Rain Gutters, Storage

Financial

  • Sales Price$724,995
  • Real Estate Tax $4,869/yr
  • Zoning A2
View Virtual Tour
image

Schedule a Showing

I would love to show you this beautiful property. Please select your preferred date and time below. I will be in touch shortly to confirm your appointment.

Schedule a Showing

We would love to show you our beautiful property. Please select your preferred date and time below. An agent will be in touch shortly to confirm your appointment.

Thank you for your interest in 7 ROSEHAVEN STREET, STAFFORD, VA 22556. We are reviewing your request and will be in touch shortly!

Mortgage Calculator

Estimate your monthly mortgage payment, including the principal and interest, property taxes, and HOA. Adjust the values to generate a more accurate rate.

All estimates are provided for informational purposes only. Actual amounts may vary.
$0,000 Your Payment 20 15 65
$0,000 Your Payment

Virginia

Explore

Work With Me

Whether you’re looking to buy, sell, rent, or invest in Washington, DC, Maryland, or Virginia, we have the agent for you to make your dreams a reality.

Follow Me on Instagram