7702 OUSLEY PLACE
7702 OUSLEY PLACE
7702 OUSLEY PLACE
7702 OUSLEY PLACE
7702 OUSLEY PLACE
7702 OUSLEY PLACE
7702 OUSLEY PLACE
7702 OUSLEY PLACE
7702 OUSLEY PLACE
7702 OUSLEY PLACE
7702 OUSLEY PLACE
7702 OUSLEY PLACE
7702 OUSLEY PLACE
7702 OUSLEY PLACE
7702 OUSLEY PLACE
7702 OUSLEY PLACE
7702 OUSLEY PLACE
7702 OUSLEY PLACE
7702 OUSLEY PLACE
7702 OUSLEY PLACE
7702 OUSLEY PLACE
7702 OUSLEY PLACE
7702 OUSLEY PLACE
7702 OUSLEY PLACE
7702 OUSLEY PLACE
7702 OUSLEY PLACE
7702 OUSLEY PLACE
7702 OUSLEY PLACE
7702 OUSLEY PLACE
SEE ALL PHOTOS
7702 OUSLEY PLACE
7702 OUSLEY PLACE
7702 OUSLEY PLACE
7702 OUSLEY PLACE
7702 OUSLEY PLACE
7702 OUSLEY PLACE
7702 OUSLEY PLACE
7702 OUSLEY PLACE
7702 OUSLEY PLACE
7702 OUSLEY PLACE
7702 OUSLEY PLACE
7702 OUSLEY PLACE
7702 OUSLEY PLACE
7702 OUSLEY PLACE
7702 OUSLEY PLACE
7702 OUSLEY PLACE
7702 OUSLEY PLACE
7702 OUSLEY PLACE
7702 OUSLEY PLACE
7702 OUSLEY PLACE
7702 OUSLEY PLACE
7702 OUSLEY PLACE
7702 OUSLEY PLACE
7702 OUSLEY PLACE
7702 OUSLEY PLACE
7702 OUSLEY PLACE
7702 OUSLEY PLACE
7702 OUSLEY PLACE
7702 OUSLEY PLACE
Sold

7702 OUSLEY PLACE

7702 OUSLEY PLACE, ALEXANDRIA, VA 22315

$700,000
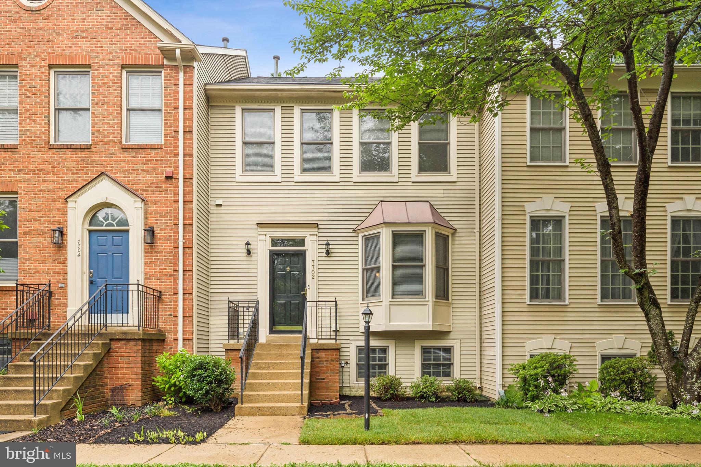
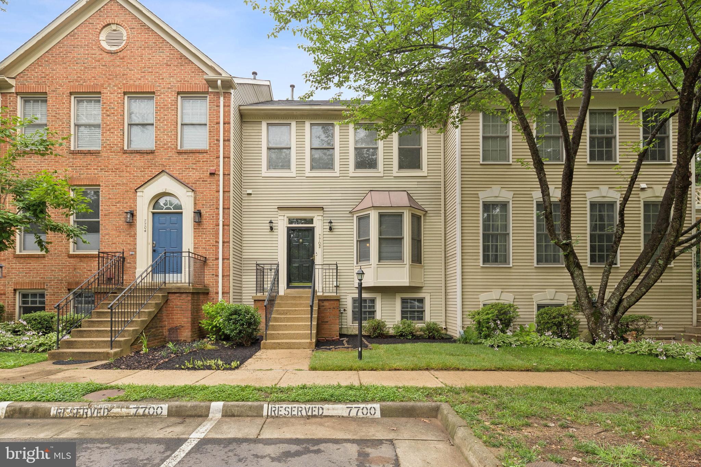
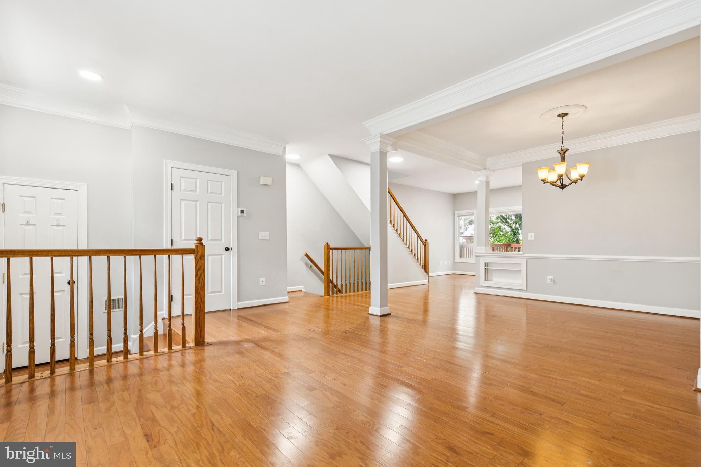
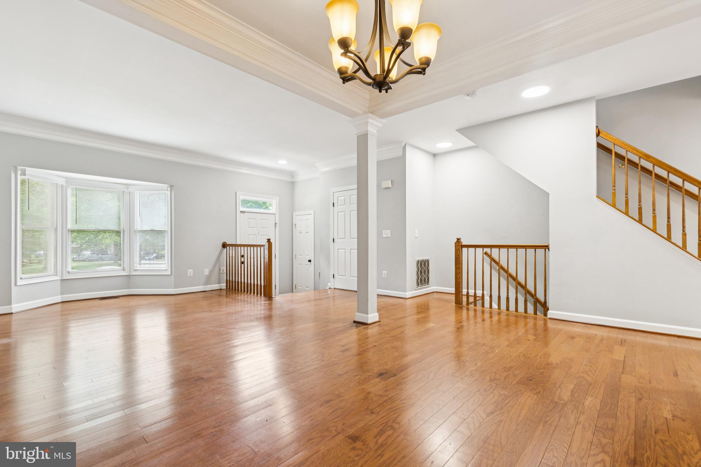
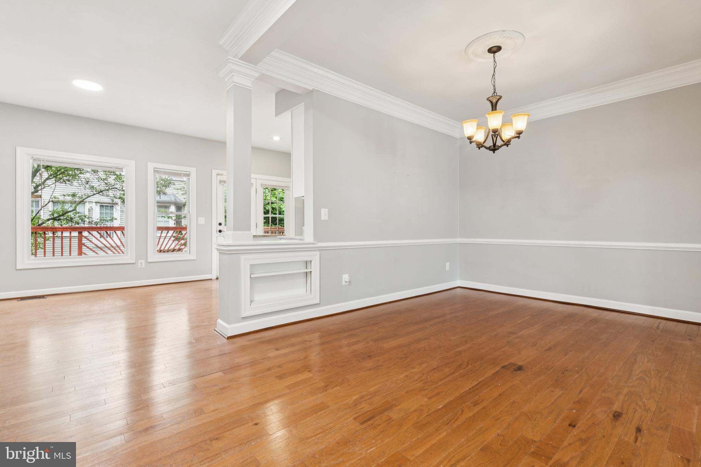
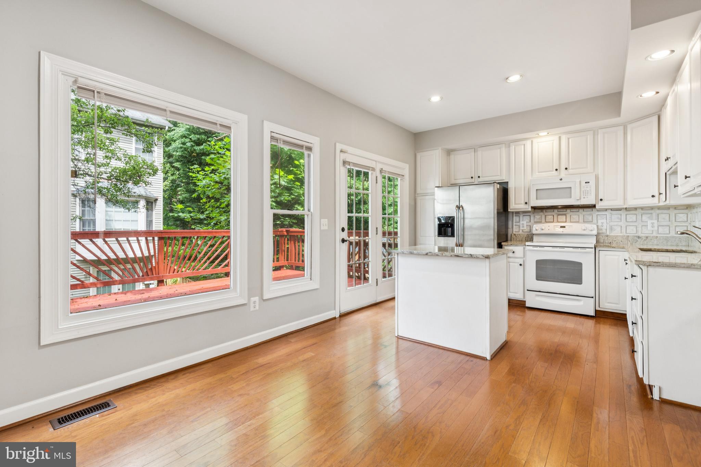
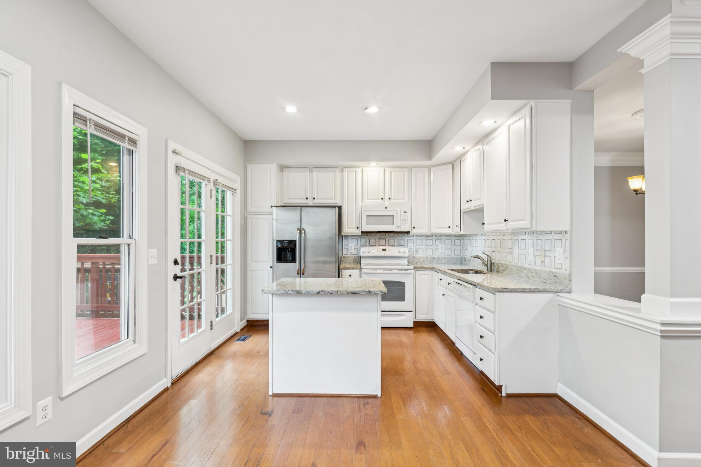
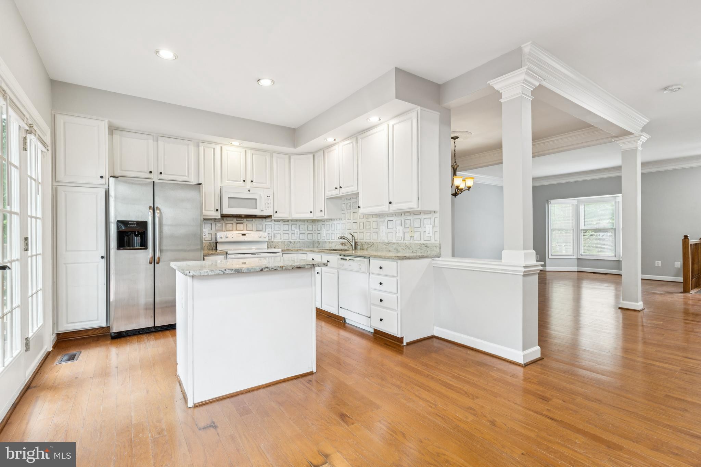
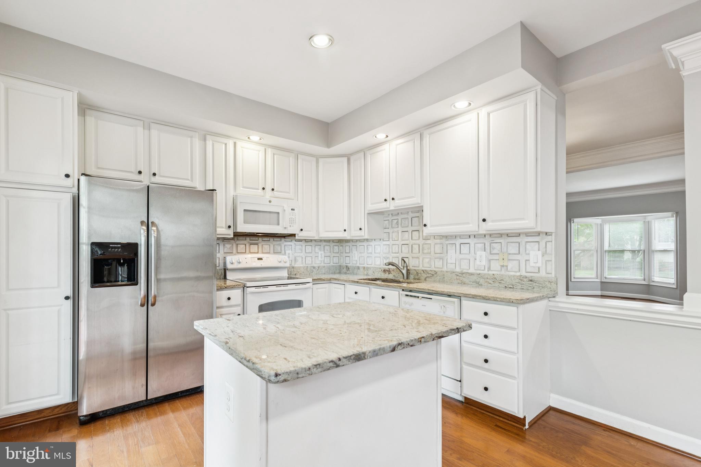
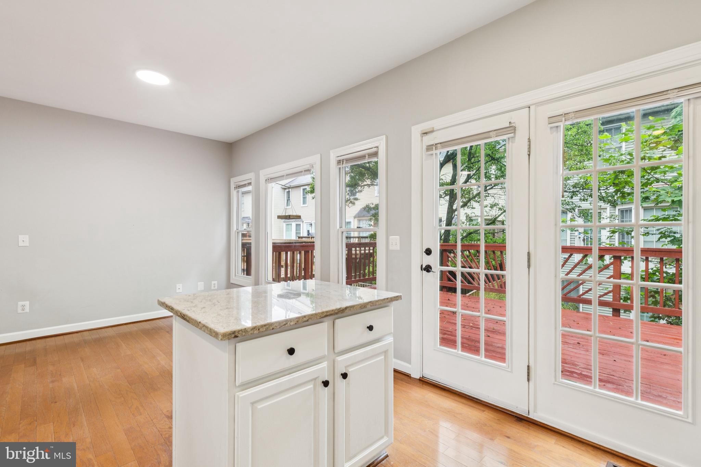
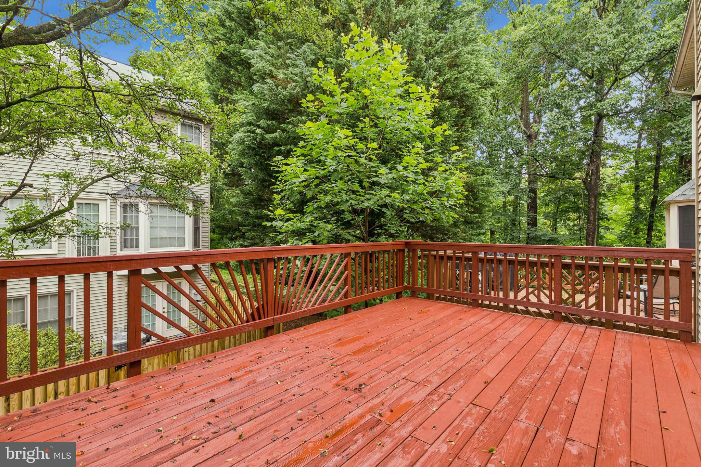
This beautiful 4 bedroom/3.5 bath Kingstowne area townhome is perfect for you! Your main level hosts an open concept floor plan filled with natural light, with the kitchen opening onto a spacious back deck.

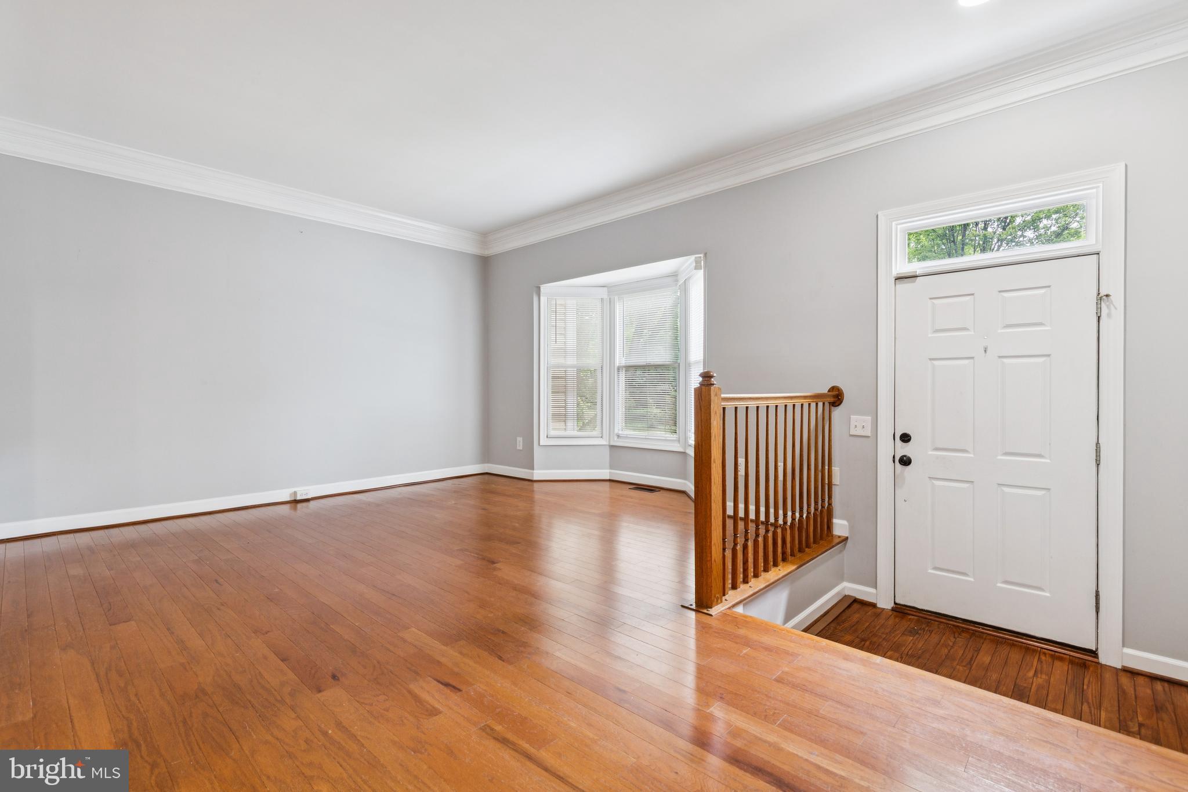
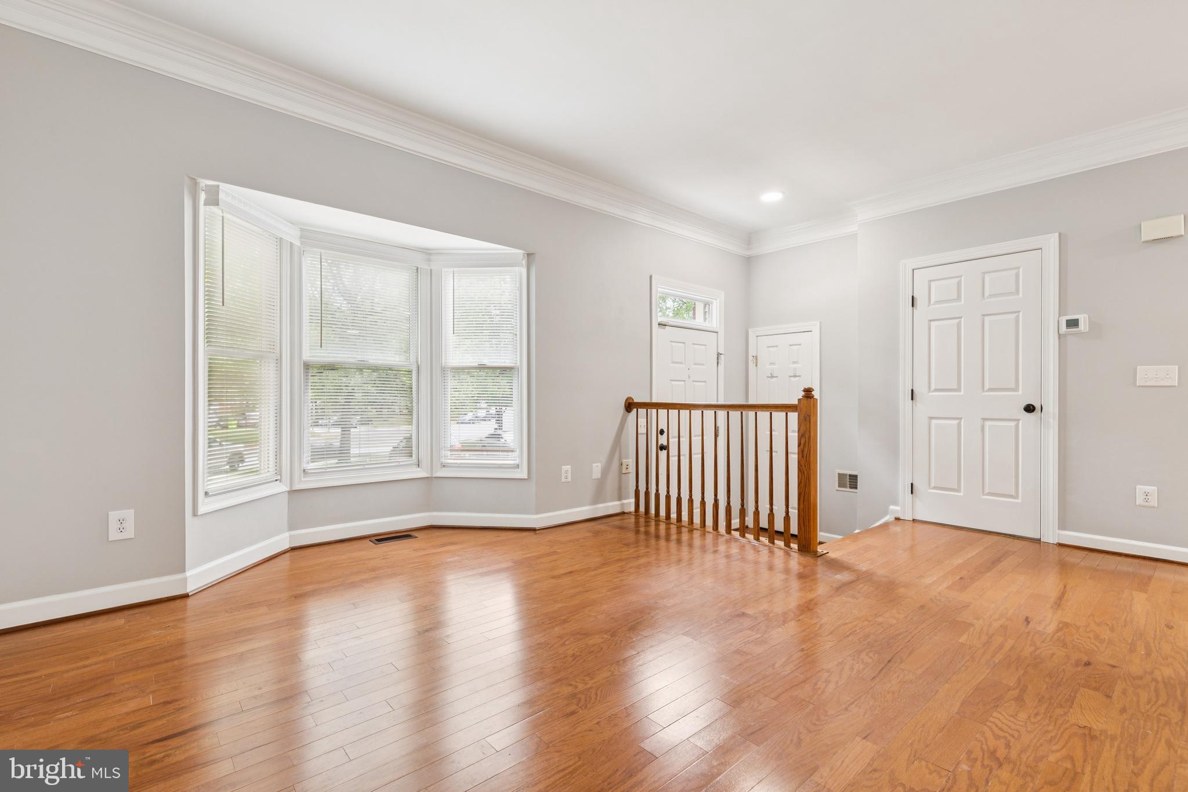
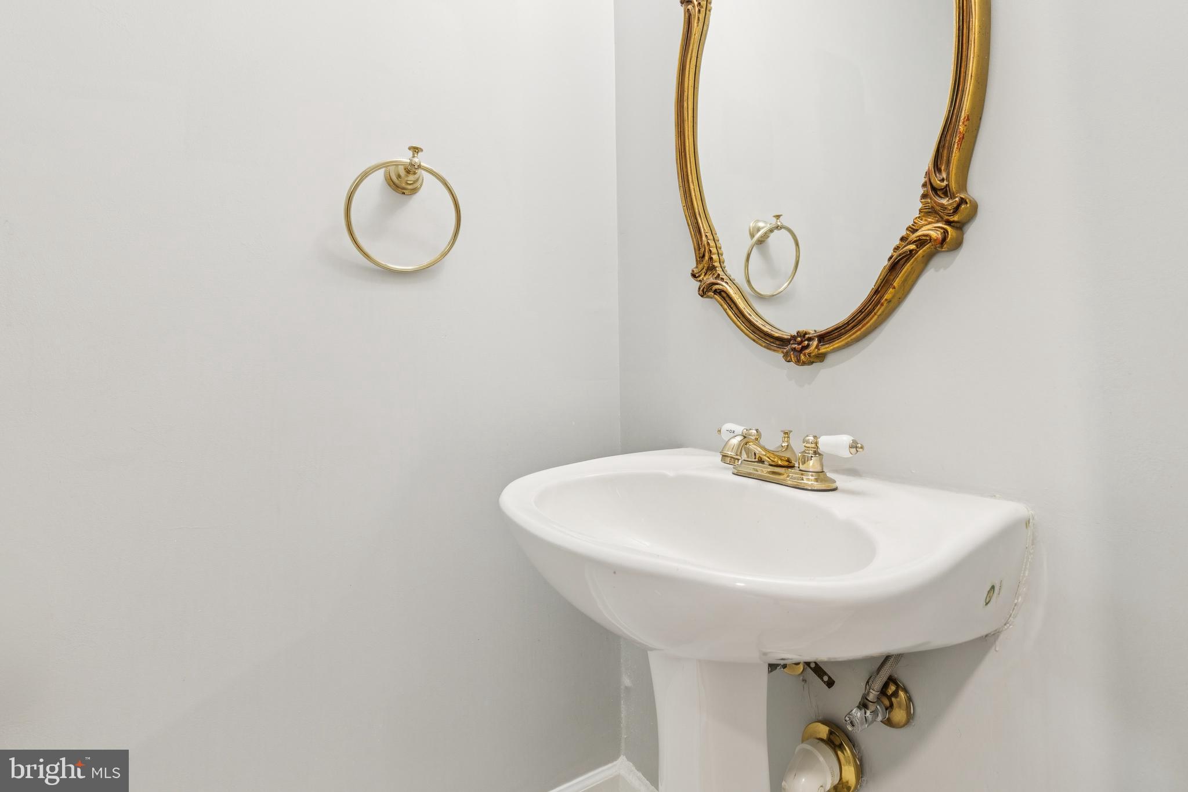
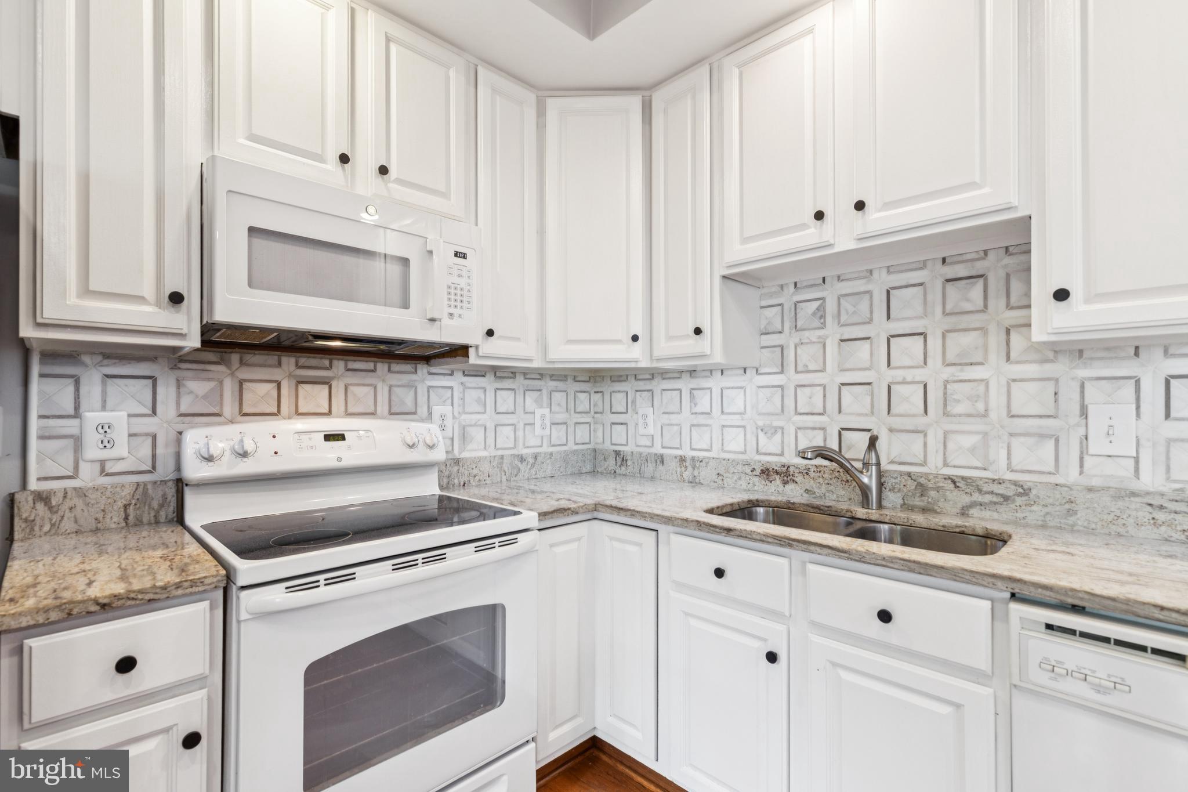
The main level includes hardwood flooring throughout, as well as a half bathroom, open living/dining area, and a large kitchen that opens into additional dining space. The kitchen features beautiful granite countertops with a large island, as well as stainless steel appliances and lots of great cabinet space.

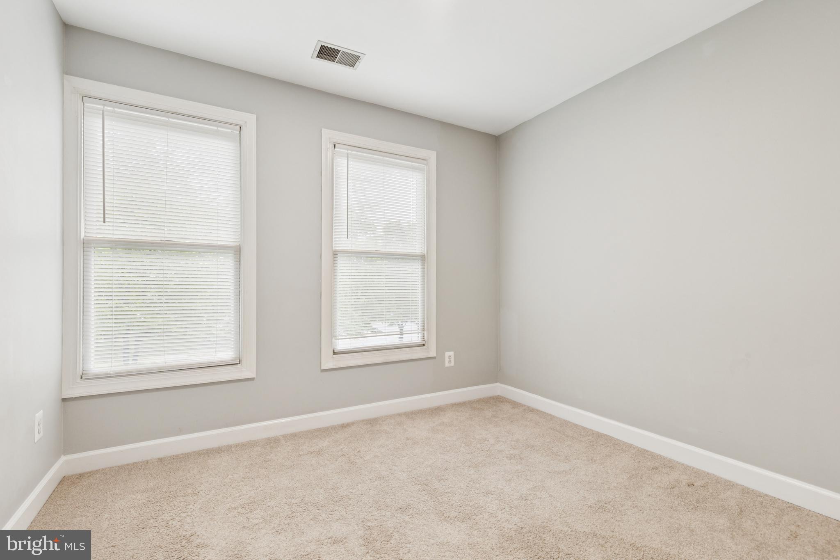
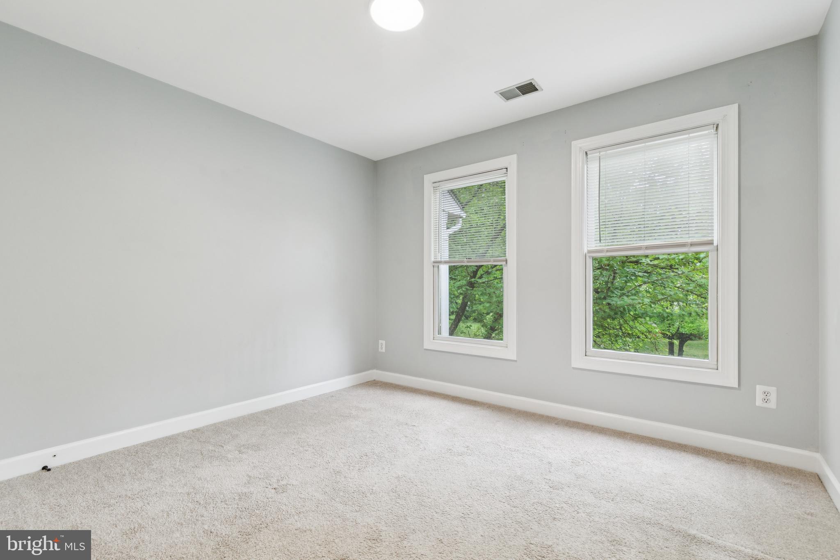
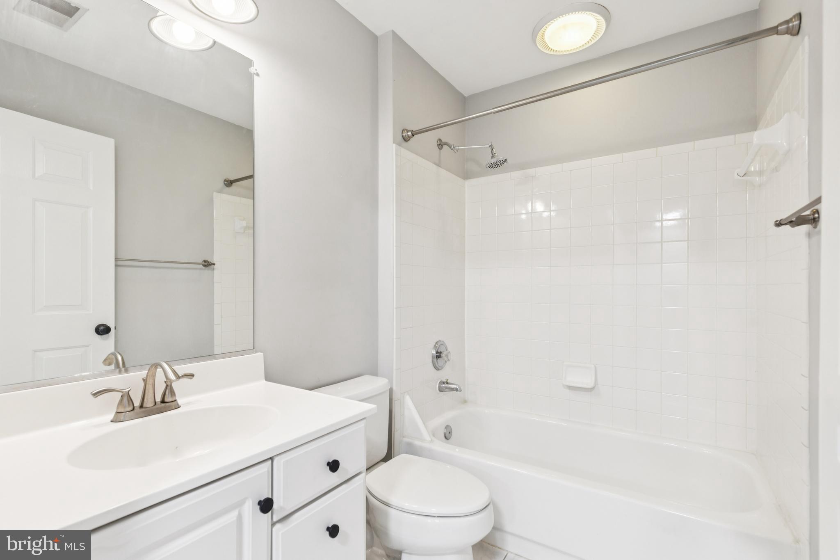
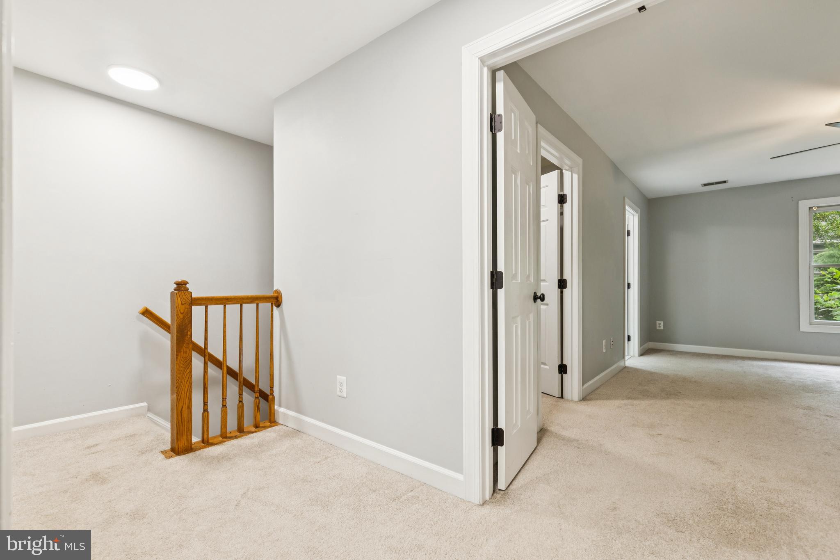
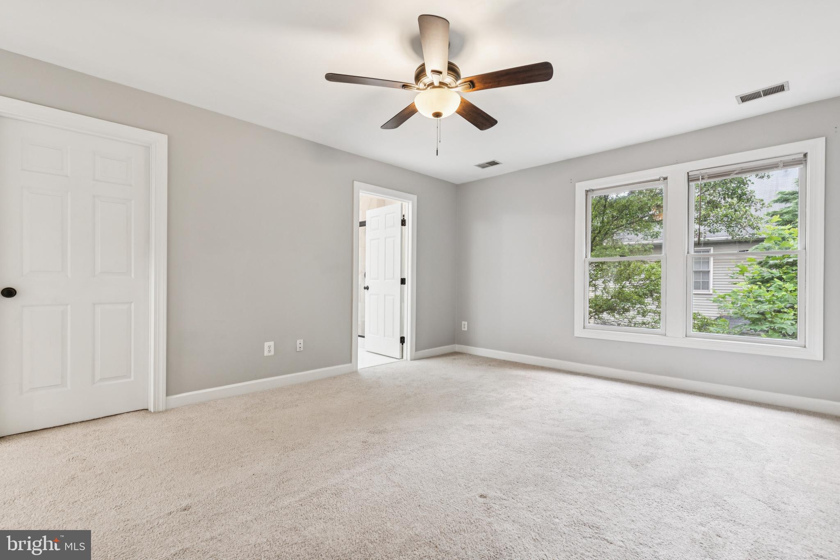
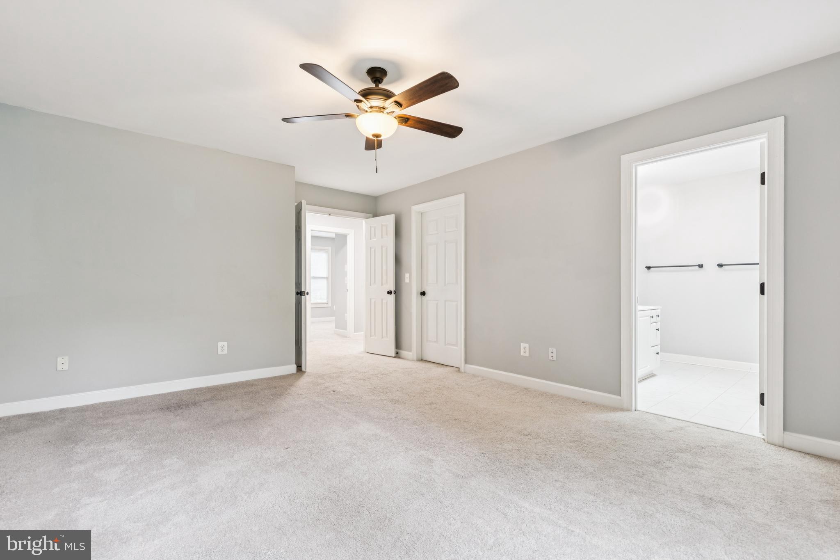
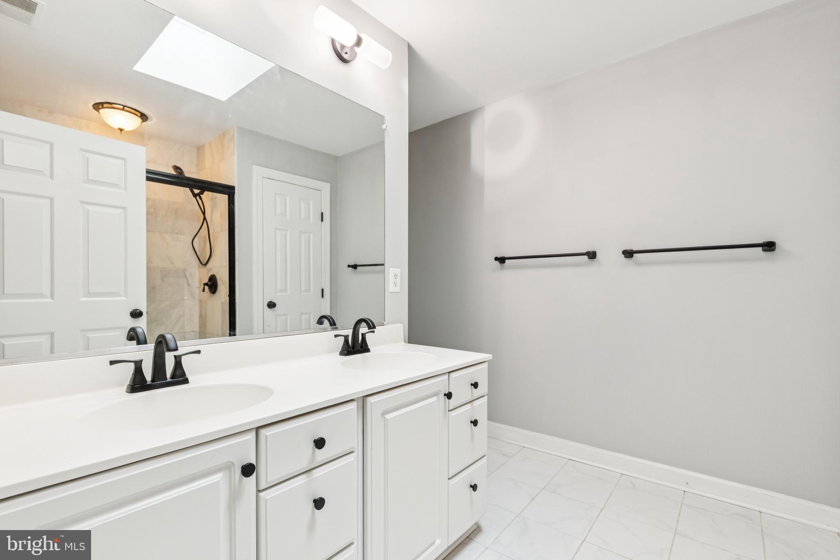
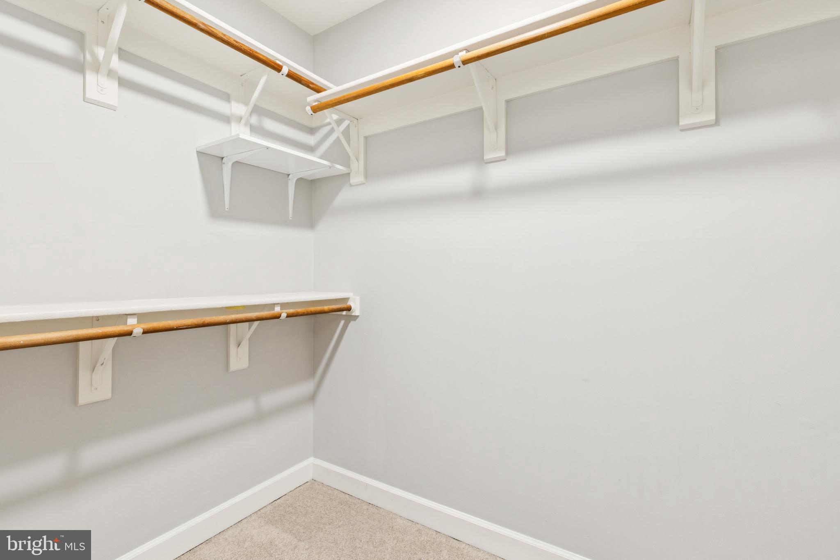
The upper level features a large primary suite with a full bath and walk-in closet, as well as two bedrooms across the hall and a second full bath.

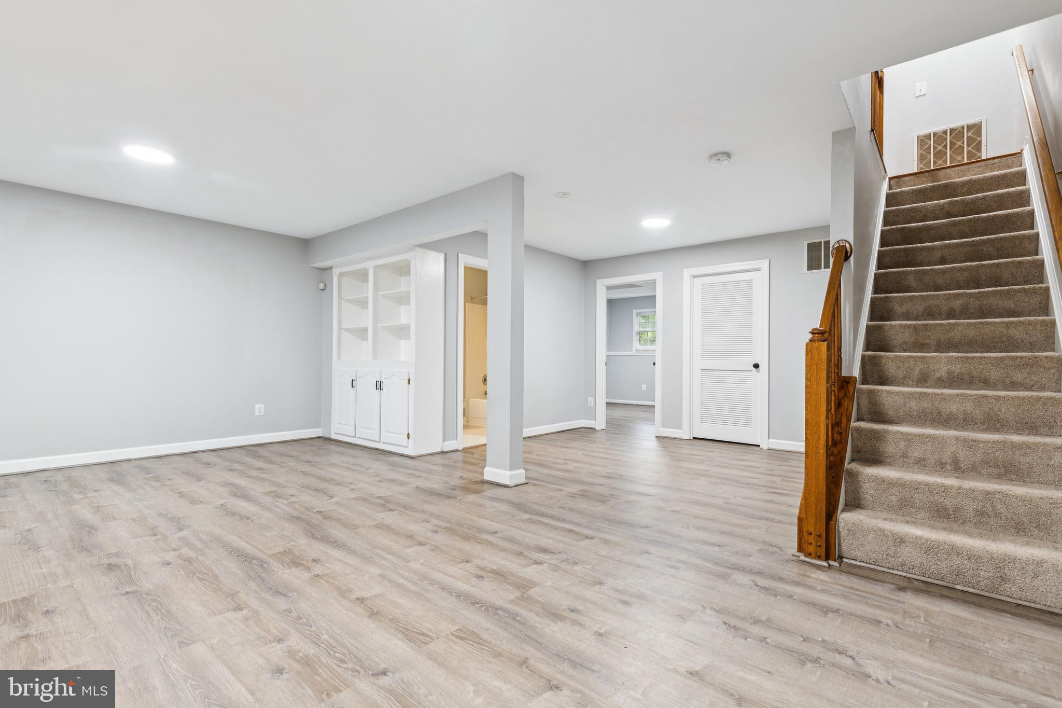
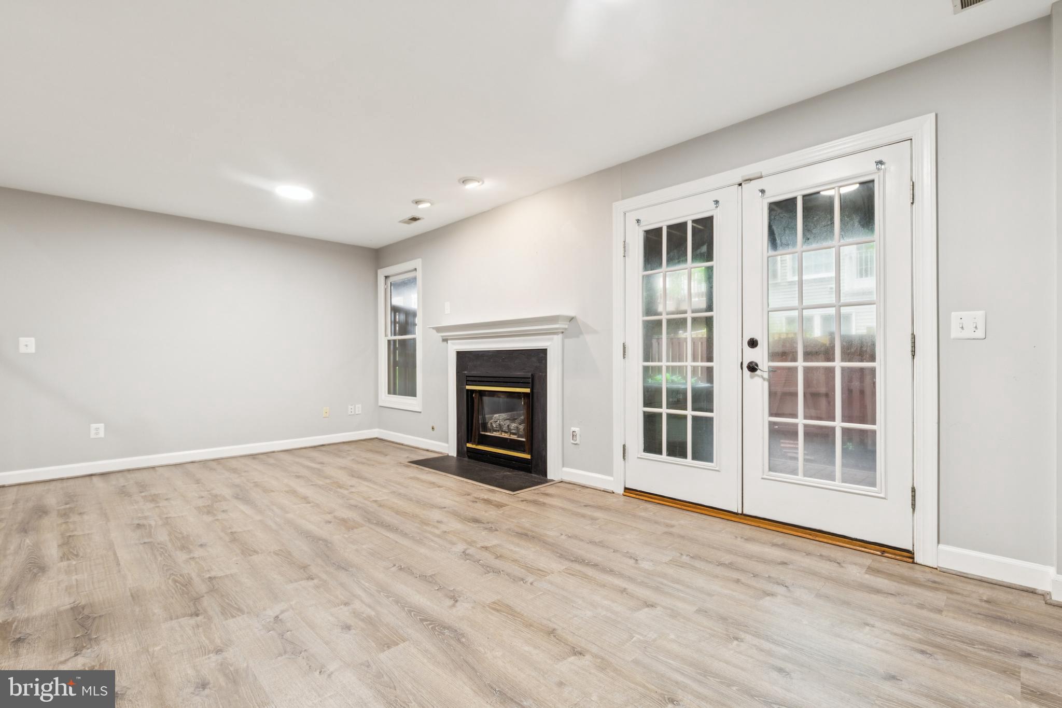
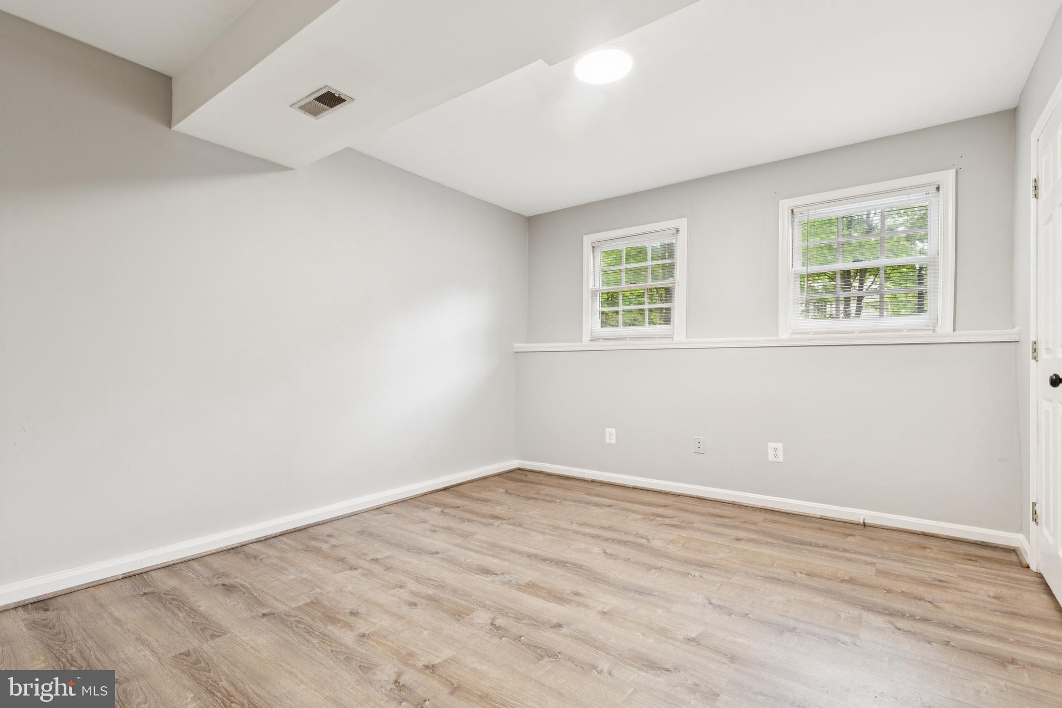
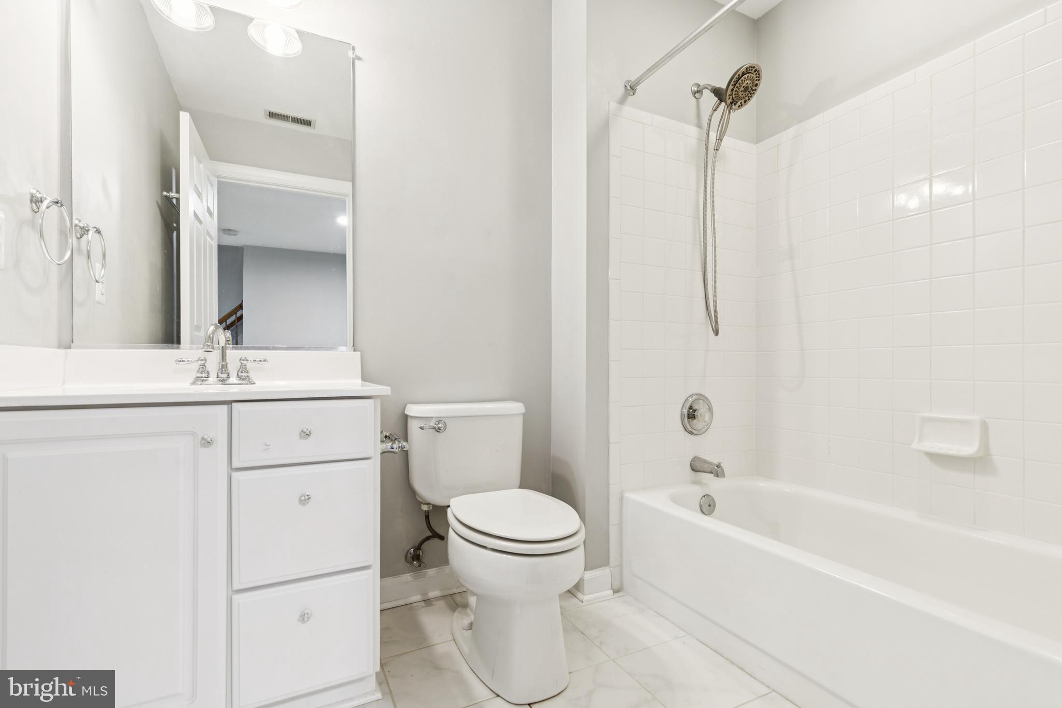
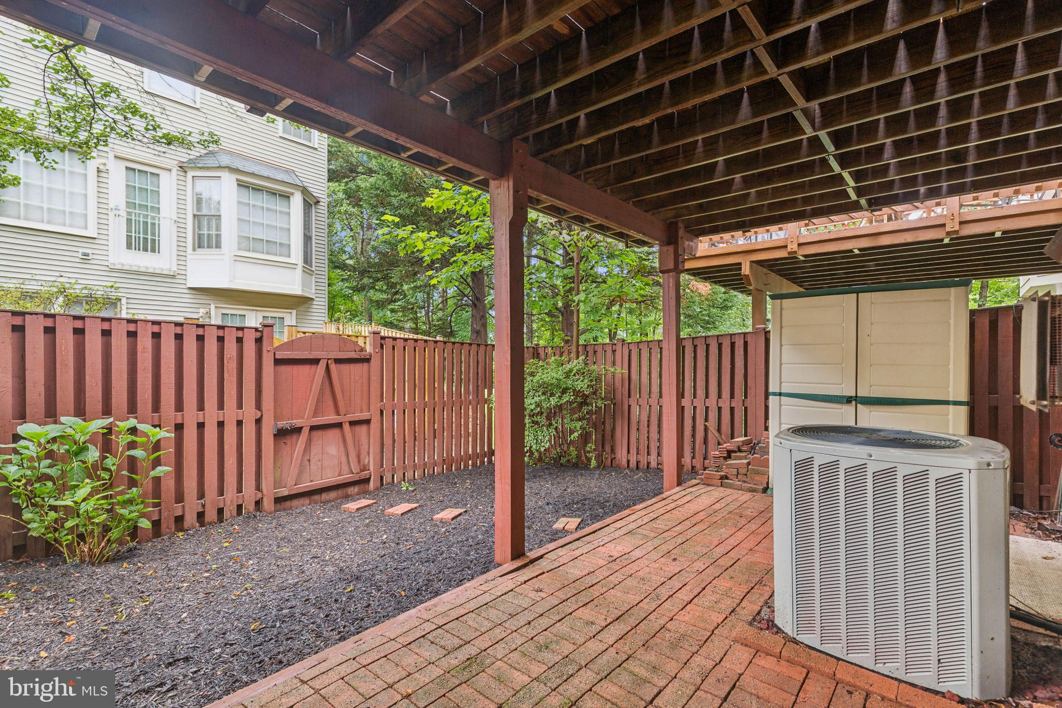
The basement level includes an open, versatile space with a gas fireplace, a walk out to the fenced back yard, and built-in entertainment/shelving system along the wall. The fourth bedroom and an additional third full bathroom are also located on this level. The basement has vinyl wood plank flooring. Two parking spots are included, and additional street parking is available throughout the neighborhood.

You will be close to the Springfield Metro, Springfield Mall and shopping centers, Fort Belvoir, and Wegmans! Enjoy the outdoor pool, basketball courts, jogging/biking trails, and tennis courts at this wonderful community.

Square footage is approximate and should be independently verified by the buyer.

4
beds

4
baths

2,048 Sq.Ft. LIVING AREA

1,650 Sq.Ft. lot

Dan Schwartz

Dan Schwartz

Features & Amenities

Interior

  • total bedrooms4
  • Total bathrooms4
  • full bathrooms3
  • half bathroom1
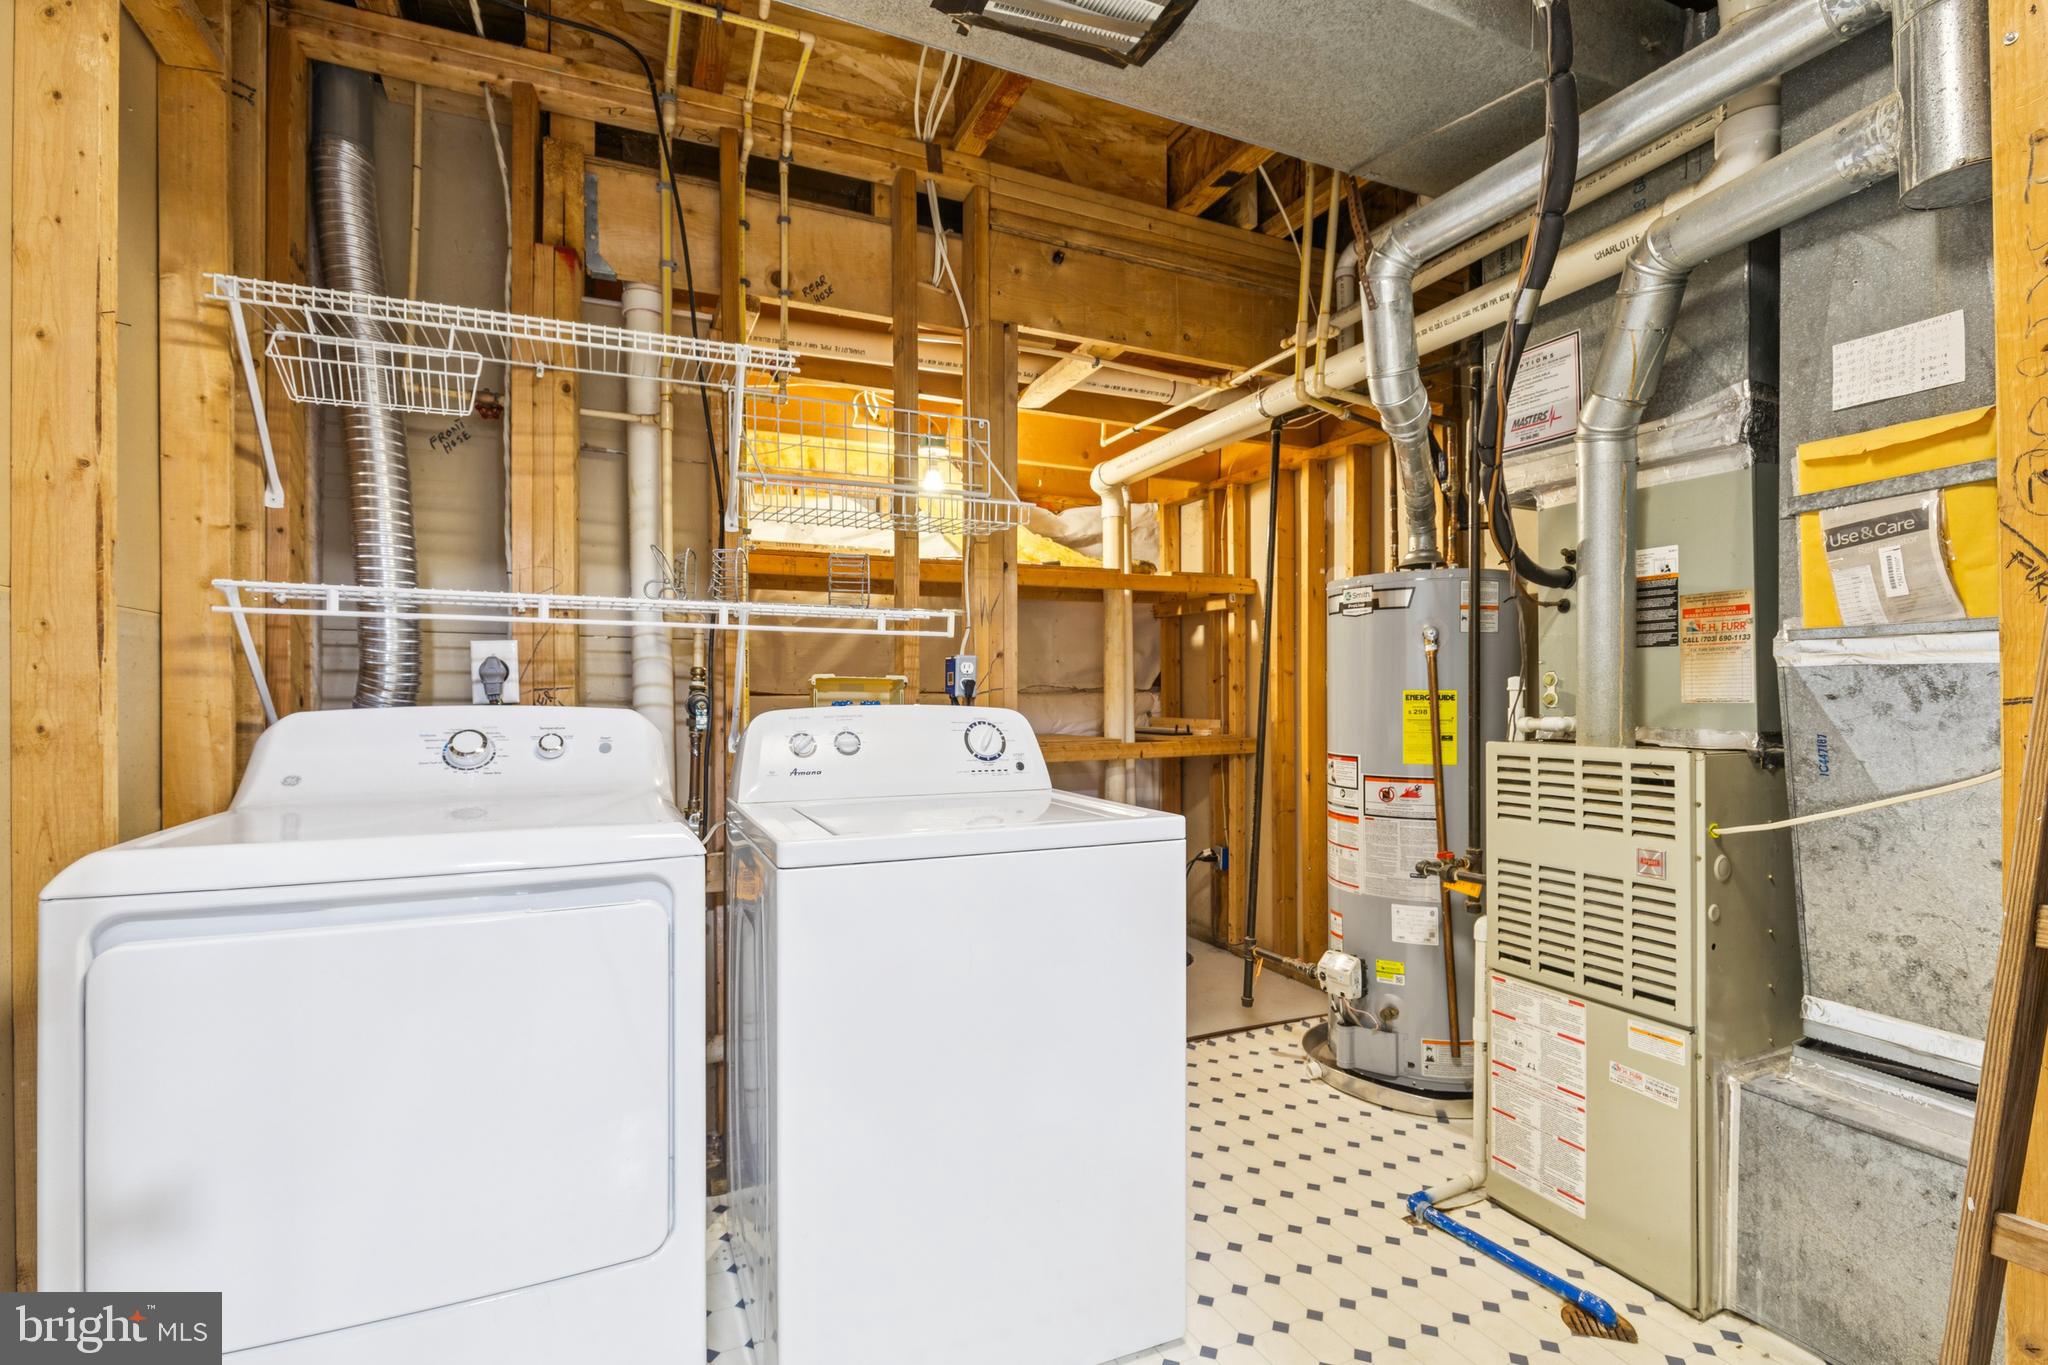
  • Laundry room In Basement
  • APPLIANCES Gas Water Heater

Area & Lot

  • Status Sold
  • Living Area2,048 Sq.Ft.
  • Total Area2,348 Sq.Ft.
  • Lot Area1,650 Sq.Ft.
  • MLS® IDVAFX2260322
  • TypeTownhouse
  • YEAR BUILT1994
  • NeighborhoodVirginia
  • Architecture StylesColonial
  • School DistrictFAIRFAX COUNTY PUBLIC SCHOOLS

Exterior

  • STORIES3
  • water SourcePublic
  • PoolCommunity
  • parkingAssigned, Parking Lot
  • HEAT TYPENatural Gas, Forced Air
  • AIR CONDITIONINGCentral Air, Electric
  • sewerPublic Sewer
  • SubstructurePermanent

Financial

  • Sales Price$700,000
  • Real Estate Tax $7,731/yr
  • HOA $147/mo
  • Zoning 304

Virginia

Explore

Work With Me

Whether you’re looking to buy, sell, rent, or invest in Washington, DC, Maryland, or Virginia, we have the agent for you to make your dreams a reality.

Follow Me on Instagram